Skip main navigation
Closed
  • $625,000

    100 Glenwood Chase, Peachtree City, GA 30269

    4beds
    2,378sqft
    Single Family Residence
    Built in 1995
    1 Acres Lot
    $616,000 Zestimate®
    $263/sqft
    $3,100 Estimated rent

    Home value

    $616,000

    $561,000 - $678,000

    $3,100/mo

    Zestimate® history
    Loading
    Loading...

    Owner options

    List your home for rent

    $3,100/mo

    Rent Zestimate®

    Find your next renter with Zillow Rental Manager. Plus, with online applications, you can quickly screen prospective tenants – for free.

    Learn more

    $3,100/mo

    Rent Zestimate®

    Refinance and save

    $3,821/mo

    Est. payment

    Refinancing to a lower rate could help reduce your monthly payments and save thousands over the life of the loan.

    See today's rates

    $3,821/mo

    Est. payment

    Explore your selling options

    Work with a Zillow partner agent

    Leverage their expertise and Zillow's premium Showcase listings to get your home seen by more buyers.

    Get started

    List with your own agent

    Get your home in front of millions of buyers by listing it on Zillow.

    Learn how to do it

    Sell it yourself

    Take full control of how buyers see your home on Zillow by listing For Sale by Owner (FSBO).

    List your home

    What's special

    Expanded family roomGorgeous stacked stone fireplaceLarge detached garageAdditional detached garagePrivate cleared backyardWelcoming front porchSeparate dining room
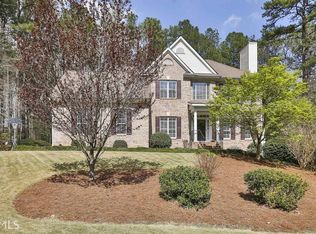
    Check out this "picture perfect" two-story in Peachtree City's desirable JEFFERSON WOODS includes a LARGE DETACHED GARAGE making this home boast 4 car + golf cart parking! Professional photos coming 7/15. Located on almost an acre lot on a tranquil cul de sac, this beauty has a welcoming front porch and 4 bedrooms/2.5 baths. You will love the floorplan with the expanded family room and it's gorgeous stacked stone fireplace. Open concept kitchen overlooking eat in area has quartz countertops, tile backsplash and stainless appliances. Gas hookup is available for cooktop/oven. Separate dining room is perfect for entertaining. Upstairs you will find a very spacious primary owner's suite with wall of built-ins for extra storage and an ensuite, His and hers closets, too. Enormous bonus room/bedroom has endless possibilities, two additional bedrooms and a full bath round out the upper level. Owner is willing to give a $10K concession/credit toward buyers' flooring allowance. Lovely patio and an amazing private, cleared backyard with new sod and room for all outdoor activities. Calling all car and hobby enthusiasts as the 23'x23' additional detached garage has space for all your toys and projects! Garage has plumbing line available too. Covered walkway leads to the attached oversized garage with room for two cars PLUS a golf cart. This home has been lovingly maintained and has newer roof, water heater, garage door, septic system and much more! Owner has maintained their Woodcreek amenities membership allowing new owners to enjoy the Olympic Size waterslide pool, clubhouse, tennis and pickleball courts, playground and basketball. This home is connected to the 100 miles of Peachtree City golf cart path and is just a short 5 minute golf cart ride to the top rated Starr's Mill School complex. A

    Zillow last checked:

    Listing updated:

    Listed by:

    Merry S Holley 404-427-7869,

    BHHS Georgia Properties

    Bought with:

    Melissa A Risley, 299678

    BHHS Georgia Properties

    Source: GAMLS,MLS#: 10560710MLS Logo

    Facts & features

    Interior

    Bedrooms & bathrooms
    • Bedrooms: 4
    • Bathrooms: 3
    • Full bathrooms: 2
    • 1/2 bathrooms: 1
    Rooms
    • Room types: Bonus Room, Great Room
    Dining room
    • Features: Separate Room
    Kitchen
    • Features: Breakfast Area, Breakfast Bar, Pantry, Solid Surface Counters
    Heating
    • Central, Forced Air, Natural Gas
    Cooling
    • Ceiling Fan(s), Central Air, Electric, Zoned
    Appliances
    • Included: Convection Oven, Dishwasher, Gas Water Heater, Ice Maker, Microwave, Oven/Range (Combo), Stainless Steel Appliance(s)
    • Laundry: Mud Room, Laundry Closet
    Features
    • Double Vanity, Separate Shower, Soaking Tub, Tray Ceiling(s), Entrance Foyer, Walk-In Closet(s)
    • Flooring: Carpet, Laminate, Tile
    • Windows: Double Pane Windows
    • Basement: None
    • Attic: Pull Down Stairs
    • Number of fireplaces: 1
    • Fireplace features: Gas Starter
    Interior area
    • Total structure area: 2,378
    • Total interior livable area: 2,378 sqft
    • Finished area above ground: 2,378
    • Finished area below ground: 0

    Property

    Parking
    • Total spaces: 4
    • Parking features: Attached, Detached, Garage, Garage Door Opener, Kitchen Level, Side/Rear Entrance, Storage
    • Has attached garage: Yes
    Features
    • Levels: Two
    • Stories: 2
    • Patio & porch: Patio, Porch
    • Exterior features: Sprinkler System
    Lot
    • Size: 1 Acres
    • Features: Cul-De-Sac, Greenbelt
    • Residential vegetation: Grassed, Partially Wooded
    Details
    • Additional structures: Garage(s), Outbuilding
    • Parcel number: 060301003

    Construction

    Type & style
    • Home type: SingleFamily
    • Architectural style: Traditional
    • Property subtype: Single Family Residence
    Materials
    • Vinyl Siding
    • Foundation: Slab
    • Roof: Composition
    Condition
    • Resale
    • New construction: No
    • Year built: 1995

    Utilities & green energy

    • Electric: 220 Volts
    • Sewer: Septic Tank
    • Water: Public
    • Utilities for property: Cable Available, Electricity Available, High Speed Internet, Natural Gas Available, Phone Available, Underground Utilities

    Community & HOA

    Community
    • Features: Clubhouse, Fitness Center, Playground, Pool, Street Lights, Tennis Court(s), Walk To Schools
    • Security: Smoke Detector(s)
    • Subdivision: Jefferson Woods
    HOA
    • Has HOA: Yes
    • Services included: Management Fee, Swimming, Tennis
    Location
    • Region: Peachtree City

    Financial & listing details

    • Price per square foot: $263/sqft
    • Tax assessed value: $577,436
    • Annual tax amount: $5,859
    • Date on market: 7/9/2025
    • Cumulative days on market: 41 days
    • Listing agreement: Exclusive Right To Sell
    • Listing terms: 1031 Exchange,Cash,Conventional,VA Loan
    • Electric utility on property: Yes

    Price history

    DateEventPrice
    9/12/2025Sold$625,000-3.7%$263/sqft
    Source: GAMLS #10560710 Report a problem
    8/19/2025Pending sale$649,000$273/sqft
    Source: GAMLS #10560710 Report a problem
    7/20/2025Price change$649,000-3.9%$273/sqft
    Source: GAMLS #10560710 Report a problem
    7/9/2025Listed for sale$675,000+82.4%$284/sqft
    Source: GAMLS #10560710 Report a problem
    3/24/2021Listing removed--
    Source: Owner Report a problem
    5/8/2019Listing removed$370,000$156/sqft
    Source: Owner Report a problem
    4/28/2019Price change$370,000-2.6%$156/sqft
    Source: Owner Report a problem
    4/11/2019Listed for sale$380,000+28.8%$160/sqft
    Source: Owner Report a problem
    6/1/2004Sold$295,000+57.8%$124/sqft
    Source: Public Record Report a problem
    6/16/1998Sold$186,900+17.5%$79/sqft
    Source: Public Record Report a problem
    10/11/1995Sold$159,000$67/sqft
    Source: Public Record Report a problem

    Public tax history

    YearProperty taxesTax assessment
    2025$4,814 +3%$230,974 +7%
    2024$4,672 +12.4%$215,864 +11%
    2023$4,157 -6.8%$194,520 +1.7%
    2022$4,459 +8.4%$191,360 +24%
    2021$4,115 -0.6%$154,380 +5.2%
    2020$4,138 +6.7%$146,740 +7.8%
    2019$3,877 -3.3%$136,100 -2.2%
    2018$4,011 $139,180 +2.6%
    2017$4,011 +13.7%$135,620 +13.6%
    2016$3,526 $119,380 +14.6%
    2015$3,526 +12.7%$104,140 +9.1%
    2014$3,129 +7.4%$95,460 +4.3%
    2013$2,912 +3.2%$91,540 -0.8%
    2012$2,820 -7.3%$92,260 -8%
    2011$3,042 +2.8%$100,240
    2010$2,960 -10.1%$100,240 -4.6%
    2009$3,291 +5.7%$105,104
    2008$3,115 +5.9%$105,104
    2007$2,941 $105,104 +2.1%
    2006-- $102,964 +4.8%
    2005-- $98,284 +3.3%
    2004$2,736 $95,168 +2.6%
    2003-- $92,748
    Find assessor info on the county website

    Neighborhood: 30269

    Nearby schools

    GreatSchools rating
    Schools provided by the listing agent
    • Elementary: Peeples
    • Middle: Rising Starr
    • High: Starrs Mill

    Source: GAMLS. This data may not be complete. We recommend contacting the local school district to confirm school assignments for this home.

    Get a cash offer in 3 minutes
    Find out how much your home could sell for in as little as 3 minutes with a no-obligation cash offer.
    Estimated market value
    $616,000
    Get a cash offer in 3 minutes
    Find out how much your home could sell for in as little as 3 minutes with a no-obligation cash offer.
    Estimated market value
    $616,000