Welcome to 100 Glenwood Drive in the heart of downtown Madison! This charming 3-bedroom, 2-bath home sits on a desirable corner lot with a spacious, fully fenced backyard--perfect for entertaining, pets, or simply enjoying the outdoors.
Step inside to find fresh paint, new carpet, and beautiful wood floors. The inviting living room features custom built-ins, a cozy gas fireplace, and a tray ceiling that adds an elegant touch.
The updated kitchen is a standout with granite countertops, a stylish subway tile backsplash, and a breakfast bar that opens to a bright eat-in area--ideal for casual dining. A separate dining room with French doors and hardwood floors provides the perfect space for gatherings.
The split floor plan offers added privacy, with a spacious primary suite that includes a tray ceiling, large walk-in closet, and an en-suite bath featuring a soaking tub, and separate shower. Two additional bedrooms share a well-appointed bath with granite countertops.
Enjoy your morning coffee or unwind in the evenings on the screened-in porch overlooking the backyard.
Conveniently located near shopping, dining, and all that downtown Madison has to offer--this home is move-in ready and waiting for its next owner!
Schedule your private showing today!
Closed
Price Unknown
100 Glenwood Dr, Madison, MS 39110
3beds
1,764sqft
Residential, Single Family Residence
Built in 1990
0.39 Acres Lot
$265,000 Zestimate®
$--/sqft
$2,572 Estimated rent
Home value
$265,000
$246,000 - $286,000
$2,572/mo
Zestimate® history
Owner options
List your home for rent
$2,572/mo
Rent Zestimate®
Find your next renter with Zillow Rental Manager. Plus, with online applications, you can quickly screen prospective tenants – for free.
$2,572/mo
Rent Zestimate®
Refinance and save
Refinancing to a lower rate could help reduce your monthly payments and save thousands over the life of the loan.
Explore your selling options
Work with a Zillow partner agent
Leverage their expertise and Zillow's premium Showcase listings to get your home seen by more buyers.
Get startedList with your own agent
Get your home in front of millions of buyers by listing it on Zillow.
Learn how to do itSell it yourself
Take full control of how buyers see your home on Zillow by listing For Sale by Owner (FSBO).
List your homeWhat's special
Zillow last checked:
Listing updated:
Listed by:
Laura Sims 601-896-4420,
Juanita Kennedy, Broker
Bought with:
Leslie P Ratcliff, B23963
Ratcliff Realty Group LLC
Source: MLS United,MLS#: 4143392
Facts & features
Interior
Bedrooms & bathrooms
- Bedrooms: 3
- Bathrooms: 2
- Full bathrooms: 2
Heating
- Natural Gas
Cooling
- Ceiling Fan(s), Central Air, Gas
Appliances
- Included: Dishwasher, Electric Range, Gas Water Heater, Microwave, Plumbed For Ice Maker, Range Hood
- Laundry: In Kitchen
Features
- Bookcases, Breakfast Bar, Built-in Features, Ceiling Fan(s), Crown Molding, Eat-in Kitchen, Entrance Foyer, Granite Counters, Tray Ceiling(s), Walk-In Closet(s)
- Flooring: Carpet, Hardwood, Tile
- Doors: Dead Bolt Lock(s), French Doors
- Windows: Aluminum Frames, Blinds
- Has fireplace: Yes
Interior area
- Total structure area: 1,764
- Total interior livable area: 1,764 sqft
Property
Parking
- Total spaces: 2
- Parking features: Garage
- Garage spaces: 2
Features
- Levels: One
- Stories: 1
- Patio & porch: Screened
- Exterior features: None
- Fencing: Back Yard,Wood,Fenced
Lot
- Size: 0.39 Acres
- Features: Corner Lot
Details
- Additional structures: Shed(s)
- Parcel number: 072c05c0030102
- Zoning description: General Residential
Construction
Type & style
- Home type: SingleFamily
- Architectural style: Traditional
- Property subtype: Residential, Single Family Residence
Materials
- Brick, Wood Siding
- Foundation: Conventional
- Roof: Architectural Shingles
Condition
- Move In Ready
- New construction: No
- Year built: 1990
Utilities & green energy
- Sewer: Public Sewer
- Water: Public
- Utilities for property: Cable Available, Electricity Connected, Natural Gas Connected, Sewer Connected, Water Connected
Community & HOA
Community
- Subdivision: North Place Of Madison
HOA
- Has HOA: Yes
- Services included: Management
Location
- Region: Madison
Financial & listing details
- Tax assessed value: $132,630
- Annual tax amount: $1,246
- Date on market: 3/24/2026
- Electric utility on property: Yes
Price history
| Date | Event | Price |
|---|---|---|
| 4/22/2026 | Sold | -- |
Source: MLS United #4143392 Report a problem | ||
| 4/3/2026 | Pending sale | $279,000$158/sqft |
Source: MLS United #4143392 Report a problem | ||
| 3/24/2026 | Listed for sale | $279,000$158/sqft |
Source: MLS United #4143392 Report a problem | ||
Public tax history
| Year | Property taxes | Tax assessment |
|---|---|---|
| 2025 | $1,246 | $13,263 |
| 2024 | $1,246 -19.4% | $13,263 |
| 2023 | $1,546 +0.1% | $13,263 +0.1% |
| 2022 | $1,545 +3.6% | $13,255 +3.6% |
| 2021 | $1,491 -33.3% | $12,791 -33.3% |
| 2020 | $2,236 +262.6% | $19,187 +50% |
| 2019 | $617 | $12,791 |
| 2018 | $617 | $12,791 +1.5% |
| 2017 | $617 +3.7% | $12,604 |
| 2016 | $595 | $12,604 |
| 2015 | $595 -10.3% | $12,604 -4.5% |
| 2014 | $663 | $13,192 |
| 2013 | -- | -- |
| 2012 | -- | -- |
| 2011 | -- | -- |
| 2010 | -- | -- |
| 2009 | -- | -- |
| 2008 | -- | -- |
| 2007 | -- | -- |
| 2006 | -- | -- |
| 2005 | -- | -- |
| 2004 | -- | -- |
| 2003 | -- | -- |
| 2001 | -- | -- |
| 2000 | -- | $8,610 |
Find assessor info on the county website
Neighborhood: 39110
Nearby homes
- $250,5003 bd7 ba1.8k sqft104 Glenwood Dr, Madison, MS 39110Off Market
- $274,9003 bd2 ba1.9k sqft106 Glenwood Dr, Madison, MS 39110Off Market
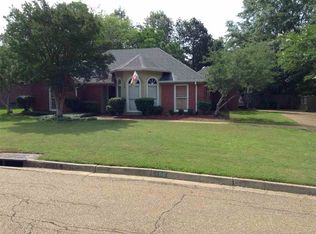
- $254,8003 bd2 ba1.7k sqft101 Glenwood Dr, Madison, MS 39110Off Market
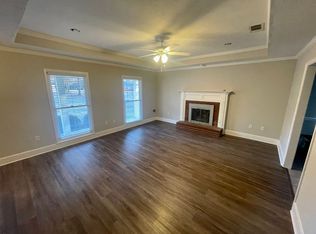
- $288,4003 bd7 ba2k sqft400 Brentwood Dr, Madison, MS 39110Off Market
- $228,3003 bd2 ba1.3k sqft103 Glenwood Dr, Madison, MS 39110Off Market
- $230,6003 bd2 ba1.5k sqft173 Azalea Cir, Madison, MS 39110Off Market
- $288,7003 bd7 ba2.1k sqft404 Brentwood Dr, Madison, MS 39110Off Market
- $278,1003 bd7 ba2.1k sqft169 Azalea Cir, Madison, MS 39110Off Market
Nearby schools
GreatSchools rating
- 10/10Madison Station Elementary SchoolGrades: K-5Distance: 2.4 mi
- 10/10Rosa Scott SchoolGrades: 9Distance: 1.1 mi
- 10/10Madison Central High SchoolGrades: 10-12Distance: 2.5 mi
Schools provided by the listing agent
- Elementary: Madison Avenue
- Middle: Madison Middle School
- High: Madison Central
Source: MLS United. This data may not be complete. We recommend contacting the local school district to confirm school assignments for this home.
- Mississippi
- Madison County
- Madison
- 39110
- 100 Glenwood Dr
Nearby cities
Nearby neighborhoods
Nearby zip codes
Other Madison Topics
