Skip main navigation
Sold for $320,000
  • $320,000

    100 Golden Leaf Ln, Simpsonville, SC 29681

    4beds
    2,032sqft
    Single Family Residence, Residential
    Built in 1997
    0.4 Acres Lot
    $320,200 Zestimate®
    $157/sqft
    $2,130 Estimated rent

    Home value

    $320,200

    $304,000 - $336,000

    $2,130/mo

    Zestimate® history
    Loading
    Loading...

    Owner options

    List your home for rent

    $2,130/mo

    Rent Zestimate®

    Find your next renter with Zillow Rental Manager. Plus, with online applications, you can quickly screen prospective tenants – for free.

    Learn more

    $2,130/mo

    Rent Zestimate®

    Refinance and save

    $1,853/mo

    Est. payment

    Refinancing to a lower rate could help reduce your monthly payments and save thousands over the life of the loan.

    See today's rates

    $1,853/mo

    Est. payment

    Explore your selling options

    Work with a Zillow partner agent

    Leverage their expertise and Zillow's premium Showcase listings to get your home seen by more buyers.

    Get started

    List with your own agent

    Get your home in front of millions of buyers by listing it on Zillow.

    Learn how to do it

    Sell it yourself

    Take full control of how buyers see your home on Zillow by listing For Sale by Owner (FSBO).

    List your home

    What's special

    Cozy fireplaceFenced yardNew hvac systemInterior paintCeiling fansLvp flooring and carpet
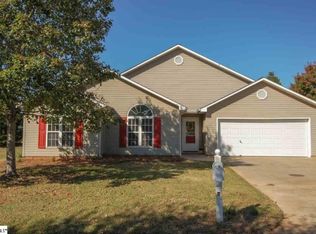
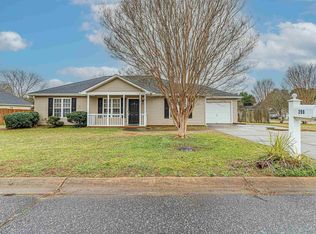
    With 4 bedrooms plus a huge main-level bonus room, there’s room for everyone in this great family home! It’s a fabulous open plan perfect for today’s casual living, with a great room, kitchen and eating space that all flow together around the cozy fireplace and 7’ long granite kitchen island. Originally the neighborhood model, the 2-car garage was then a finished office space that is now perfect for a huge play room, home schooling, work-from-home area or whatever exercise, hobby or storage space you need. Inside and out, almost all of the house has been updated in the last 5 years. On the exterior, the roof, vinyl siding, and gutters have been replaced, and a new full-yard irrigation system was installed with a separate grounds meter for economical watering. Inside, there is a new HVAC system, 40-gallon gas water heater, LVP flooring and carpet, kitchen and hall bath cabinets and granite countertops, dishwasher, ceiling fans, ceramic tile shower and floor in the hall bath, and interior paint. Solar panels were purchased, with huge savings on air conditioning in the summer, and the seller will pay to transfer the warranty to the new owner. Last twelve months electric bills totaled $514 ($43/month average.) Prior twelve months totaled $454 ($38/month average.) Back on the market after just one day when initial buyer decided to move closer to family. 4 bedrooms plus a huge bonus, all updated, corner homesite with fenced yard, zoned for sought-after Bells Crossing Elementary in a close-in Five Forks location. This one has it all!

    Zillow last checked:

    Listing updated:

    Listed by:

    Linda Horner 864-505-7710,

    Keller Williams Easley/Powd

    Bought with:

    Heather Listar

    Keller Williams DRIVE

    Source: Greater Greenville AOR,MLS#: 1582476MLS Logo

    Facts & features

    Interior

    Bedrooms & bathrooms
    • Bedrooms: 4
    • Bathrooms: 2
    • Full bathrooms: 2
    • Main level bathrooms: 2
    • Main level bedrooms: 3
    Primary bedroom
    • Area: 180
    • Dimensions: 15 x 12
    Bedroom 2
    • Area: 117
    • Dimensions: 13 x 9
    Bedroom 3
    • Area: 90
    • Dimensions: 10 x 9
    Bedroom 4
    • Area: 132
    • Dimensions: 12 x 11
    Primary bathroom
    • Features: Double Sink, Full Bath, Tub/Shower, Walk-In Closet(s), Multiple Closets
    • Level: Main
    Dining room
    • Area: 120
    • Dimensions: 12 x 10
    Family room
    • Area: 168
    • Dimensions: 14 x 12
    Kitchen
    • Area: 273
    • Dimensions: 21 x 13
    Bonus room
    • Area: 342
    • Dimensions: 19 x 18
    Heating
    • Forced Air, Natural Gas
    Cooling
    • Central Air, Electric, Other
    Appliances
    • Included: Dishwasher, Disposal, Free-Standing Gas Range, Refrigerator, Range Hood, Gas Water Heater
    • Laundry: 1st Floor, Laundry Closet, Electric Dryer Hookup, Washer Hookup
    Features
    • Ceiling Fan(s), Ceiling Blown, Vaulted Ceiling(s), Granite Counters, Open Floorplan, Walk-In Closet(s), Laminate Counters, Pantry
    • Flooring: Carpet, Ceramic Tile, Luxury Vinyl
    • Windows: Window Treatments
    • Basement: None
    • Attic: Pull Down Stairs,Storage
    • Number of fireplaces: 1
    • Fireplace features: Ventless
    Interior area
    • Total structure area: 2,032
    • Total interior livable area: 2,032 sqft

    Property

    Parking
    • Parking features: See Remarks, None, Driveway, Parking Pad, Concrete
    • Has uncovered spaces: Yes
    Features
    • Levels: One and One Half
    • Stories: 1
    • Patio & porch: Patio
    • Exterior features: Under Ground Irrigation, Other
    • Fencing: Fenced
    Lot
    • Size: 0.40 Acres
    • Dimensions: 67 x 40 x 122 x 32 x 70 x 150
    • Features: Corner Lot, Few Trees, Sprklr In Grnd-Full Yard, 1/2 Acre or Less
    • Topography: Level
    Details
    • Parcel number: 0548340104800

    Construction

    Type & style
    • Home type: SingleFamily
    • Architectural style: Ranch
    • Property subtype: Single Family Residence, Residential
    Materials
    • Vinyl Siding
    • Foundation: Slab
    • Roof: Architectural,Composition
    Condition
    • Year built: 1997

    Utilities & green energy

    • Electric: Photovoltaics Seller Owned
    • Sewer: Public Sewer
    • Water: Public
    • Utilities for property: Cable Available, Underground Utilities

    Community & neighborhood

    Security
    • Security features: Smoke Detector(s)
    Community
    • Community features: None
    Location
    • Region: Simpsonville
    • Subdivision: Maple Creek

    Price history

    DateEventPrice
    4/20/2026Sold$320,000+1.3%$157/sqft
    Source: Greater Greenville AOR #1582476 Report a problem
    3/14/2026Pending sale$315,900$155/sqft
    Source: Greater Greenville AOR #1582476 Report a problem
    2/24/2026Listed for sale$315,900$155/sqft
    Source: Greater Greenville AOR #1582476 Report a problem
    2/22/2026Pending sale$315,900$155/sqft
    Source: Greater Greenville AOR #1582476 Report a problem
    2/20/2026Listed for sale$315,900+97.6%$155/sqft
    Source: Greater Greenville AOR #1582476 Report a problem
    3/24/2021Listing removed--
    Source: Owner Report a problem
    6/11/2016Listing removed$159,900$79/sqft
    Source: Owner Report a problem
    6/11/2016Listed for sale$159,900+3.2%$79/sqft
    Source: Owner Report a problem
    6/10/2016Sold$155,000-3.1%$76/sqft
    Source: Greater Greenville AOR #1320776 Report a problem
    5/4/2016Pending sale$159,900$79/sqft
    Source: Owner Report a problem
    4/19/2016Listed for sale$159,900+63.3%$79/sqft
    Source: Owner Report a problem
    12/1/2011Sold$97,900-6.7%$48/sqft
    Source: Public Record Report a problem
    5/13/2011Price change$104,900-4.5%$52/sqft
    Source: Bob Capes Realtors #1210386 Report a problem
    2/26/2011Price change$109,900-8.3%$54/sqft
    Source: CENTURY 21 Bob Capes Realtors #1210386 Report a problem
    1/28/2011Price change$119,900-7.7%$59/sqft
    Source: CENTURY 21 Bob Capes Realtors #1210386 Report a problem
    1/1/2011Price change$129,900-6.5%$64/sqft
    Source: CENTURY 21 Bob Capes Realtors #1210386 Report a problem
    10/8/2010Listed for sale$139,000+5460%$68/sqft
    Source: CENTURY 21 Bob Capes Realtors #1210386 Report a problem
    9/27/2010Sold$2,500-98.3%$1/sqft
    Source: Public Record Report a problem
    9/4/2010Listed for sale$149,000+2.1%$73/sqft
    Source: Century 21 Bob Capes Realtors #1210386 Report a problem
    6/12/2008Listing removed$146,000$72/sqft
    Source: NCI #1157526 Report a problem
    5/6/2008Listed for sale$146,000+4.4%$72/sqft
    Source: NCI #1157526 Report a problem
    7/5/2006Sold$139,900+16.6%$69/sqft
    Source: Public Record Report a problem
    7/2/1999Sold$120,000$59/sqft
    Source: Public Record Report a problem

    Public tax history

    YearProperty taxesTax assessment
    2024$971 -1%$155,390
    2023$981 +4.6%$155,390
    2022$938 +1.5%$155,390
    2021$924 -6%$155,390 +0.4%
    2020$983 +1.6%$154,750
    2019$968 -6.6%$154,750
    2018$1,035 $154,750 +2400%
    2017$1,035 $6,190 -95.2%
    2016$1,035 +24%$128,280
    2015$835 +0.1%$128,280 +8.7%
    2014$835 +8.1%$118,010
    2013$772 +3.3%$118,010
    2012$748 -61.2%--
    2011$1,926 +157.9%--
    2010$747 --
    2009-- --
    2008-- --
    2007-- --
    2006-- --
    2005-- --
    2004-- --
    2003-- --
    2002-- --
    2001-- --
    2000-- --

    Find assessor info on the county website

    Neighborhood: 29681

    Nearby schools

    GreatSchools rating
    Schools provided by the listing agent
    • Elementary: Bells Crossing
    • Middle: Hillcrest
    • High: Hillcrest

    Source: Greater Greenville AOR. This data may not be complete. We recommend contacting the local school district to confirm school assignments for this home.

    Get a cash offer in 3 minutes
    Find out how much your home could sell for in as little as 3 minutes with a no-obligation cash offer.
    Estimated market value
    $320,200
    Get a cash offer in 3 minutes
    Find out how much your home could sell for in as little as 3 minutes with a no-obligation cash offer.
    Estimated market value
    $320,200