Introducing this meticulously crafted three-level corner townhome, designed to elevate your Vail Valley experience. Featuring 3 bedrooms, 4.5 baths, and a den, this residence offers luxury living with close proximity to world-class skiing, biking, golfing and fishing.
Enjoy year-round comfort with zoned air conditioning and radiant heat throughout. A private elevator provides convenient access to all three levels as an alternate to the floating staircase one can see through the floor-to-ceiling windows. The top floor boasts spacious living designed to capture stunning vistas and abundant natural light while white oak hardwood floors grace the main living areas and primary suite, adding a touch of elegance to the space.
Outdoor enthusiasts will appreciate the thoughtfully designed outdoor spaces, including two decks strategically positioned for maximum privacy—one off the primary bedroom and another off the main living area. The walkout patio is prepped for a hot tub, conveniently next to the powder room and oversized mudroom.
Car enthusiasts will delight in the oversized 2-car garage, capable of accommodating full-size SUVs. With nearly 700 sqft of space, 10' ceilings, and 8.6' garage doors, this garage is equipped with heating, electric vehicle charger readiness, and ample room for storing recreational gear.
The interior exudes mountain modern charm, featuring 9.5' ceilings on the main living level and 8.5' ceilings on the middle level. A gourmet kitchen awaits, complete with Thermador appliances, abundant cabinets, and enhanced lighting. Additionally, the main living level offers a pre-wired sound system, wet bar, dedicated dining area, den, and full bath.
This home is solar-ready and conveniently located in the heart of Avon. With convenient access to the river, complimented by transportation options and a quick drive to both Vail & Beaver Creek Resorts, there is no better place to create lasting family memories in the Vail Valley.
Sold for $3,295,000
$3,295,000
100 Goldfinch Ln #2A, Avon, CO 81620
3beds
2,643sqft
Townhouse
Built in ----
3,049 Square Feet Lot
$3,206,300 Zestimate®
$1,247/sqft
$6,550 Estimated rent
Home value
$3,206,300
$2.85M - $3.62M
$6,550/mo
Zestimate® history
Owner options
List your home for rent
$6,550/mo
Rent Zestimate®
Find your next renter with Zillow Rental Manager. Plus, with online applications, you can quickly screen prospective tenants – for free.
$6,550/mo
Rent Zestimate®
Refinance and save
$15,884/mo
Est. payment
Refinancing to a lower rate could help reduce your monthly payments and save thousands over the life of the loan.
$15,884/mo
Est. payment
Explore your selling options
Work with a Zillow partner agent
Leverage their expertise and Zillow's premium Showcase listings to get your home seen by more buyers.
Get startedList with your own agent
Get your home in front of millions of buyers by listing it on Zillow.
Learn how to do itSell it yourself
Take full control of how buyers see your home on Zillow by listing For Sale by Owner (FSBO).
List your homeWhat's special
Corner townhomeHot tubWalkout patioStunning vistasWhite oak hardwood floorsRadiant heatElectric vehicle charger readiness
Zillow last checked:
Listing updated:
Listed by:
Tye Stockton 970-399-8245,
Compass,
Meg Garrido 970-401-1206
Bought with:
Stephanie Hart, FA100069468
LIV Sotheby's Int Realty Beaver Creek Village
Source: VMLS,MLS#: 1008938
Facts & features
Interior
Bedrooms & bathrooms
- Bedrooms: 3
- Bathrooms: 5
- Full bathrooms: 2
- 3/4 bathrooms: 2
- 1/2 bathrooms: 1
Heating
- Natural Gas, Radiant Floor
Cooling
- Zoned
Appliances
- Included: Dishwasher, Disposal, Microwave, Range, Range Hood, Refrigerator, Washer/Dryer, Wine Cooler
- Laundry: Electric Dryer Hookup, Washer Hookup
Features
- Elevator, Wired for Cable, Balcony, Steam Shower
- Flooring: Carpet, Tile, Vinyl, Wood
- Has basement: No
- Has fireplace: Yes
- Fireplace features: Gas
Interior area
- Total structure area: 2,643
- Total interior livable area: 2,643 sqft
Property
Parking
- Total spaces: 2
- Parking features: Attached, Heated Garage, Surface
- Garage spaces: 2
Features
- Levels: Three Or More,Multi/Split
- Stories: 3
- Entry location: 1
- Patio & porch: Deck, Patio
- Has view: Yes
- View description: Mountain(s), Ski Slopes, South Facing, Valley
Lot
- Size: 3,049 Square Feet
- Features: Near Public Transit, See Remarks
Details
- Parcel number: 210307314014
- Zoning: PUD
- Special conditions: Standard
Construction
Type & style
- Home type: Townhouse
- Property subtype: Townhouse
Materials
- Frame, Stone, Wood Siding, Other
- Foundation: Concrete Perimeter
- Roof: Synthetic
Condition
- Major remodel year: 2024
Utilities & green energy
- Water: Public
- Utilities for property: Cable Available, Electricity Available, Natural Gas Available, Phone Available, Sewer Available, Sewer Connected, Snow Removal, Trash, Water Available
Community & HOA
Community
- Features: Community Center, Fishing, Golf, Near Public Transport, Pool, Tennis Court(s), Trail(s), Pickleball Courts, See Remarks
- Subdivision: The Kestrel
HOA
- Has HOA: Yes
- Amenities included: See Remarks
- Services included: Common Area Maintenance, Insurance, Management, Snow Removal, Taxes, Trash
- HOA fee: $828 monthly
Location
- Region: Avon
Financial & listing details
- Price per square foot: $1,247/sqft
- Date on market: 2/9/2024
- Cumulative days on market: 660 days
- Listing terms: Cash,New Loan
- Electric utility on property: Yes
- Road surface type: All Year
Price history
| Date | Event | Price |
|---|---|---|
| 7/25/2025 | Sold | $3,295,000$1,247/sqft |
Source:  VMLS #1008938 Report a problem VMLS #1008938 Report a problem | ||
| 6/21/2025 | Pending sale | $3,295,000$1,247/sqft |
Source: VMLS #1008938 Report a problem | ||
| 10/3/2024 | Price change | $3,295,000-8.3%$1,247/sqft |
Source: VMLS #1008938 Report a problem | ||
| 2/9/2024 | Listed for sale | $3,595,000$1,360/sqft |
Source: VMLS #1008938 Report a problem | ||
Public tax history
Tax history is unavailable.
Neighborhood: 81620
Nearby homes
- $3,250,0003 bd5 ba2.7k sqft100 Goldfinch Dr BUILDING 2-B, Avon, CO 81620Sold

- $3,850,0004 bd5 ba3.5k sqft100 Goldfinch Ln #2D, Avon, CO 81620Sold
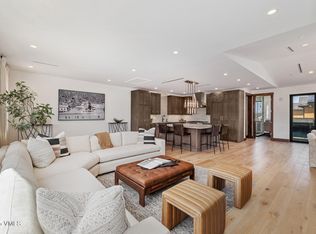
- $3,395,0003 bd5 ba2.6k sqft150 Kestrel Dr #4B, Avon, CO 81620Pending
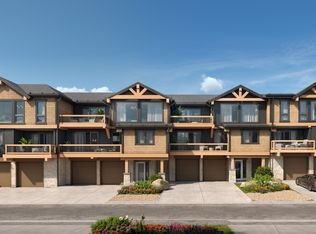
- $516,810-- bd-- ba-- sqft150 Kestrel Dr, Avon, CO 81620Off Market
- $--4 bd5 ba2.7k sqft100 Goldfinch Ln #2B, Avon, CO 81620Off Market
- $2,995,0003 bd5 ba2.8k sqft204 Goldfinch Ln #1B, Avon, CO 81620For Sale
- $516,810-- bd-- ba-- sqft105 Kestrel Dr, Avon, CO 81620Off Market
- $3,925,0004 bd5 ba3.7k sqft200 Goldfinch Ln #1A, Avon, CO 81620For Sale
Nearby schools
GreatSchools rating
- 6/10Homestake Peak SchoolGrades: PK-8Distance: 1.7 mi
- 6/10Battle Mountain High SchoolGrades: 9-12Distance: 4.4 mi
Sell for more on Zillow
Get a Zillow Showcase℠ listing at no additional cost and you could sell for .
$3,206,300
2% more
+$64,126
With Zillow Showcase(estimated)
$3,270,426
- Colorado
- Eagle County
- Avon
- 81620
- 100 Goldfinch Ln Unit 2A
Nearby cities
Nearby zip codes
Other Avon Topics
