Panoramic mountain views are the backdrop of this stunning all brick home featuring 3 bedrooms, 2 1/2 baths. Convenient eat in kitchen with pantry, living room with cathedral ceilings featuring a stack stone gas fireplace, spacious & elegant dining room that boasts unique design features. Primary bedroom includes double tray ceilings, large walk-in-closet, massive bay window showcasing full exposure of mountain view, oversized primary bathroom with vaulted ceiling, whirlpool tub and shower, two guests' bedrooms that share a bathroom, there is also a half bath for guest. Outside enjoy a spacious patio to relax and soak in the panoramic mountain views.
Located conveniently to Shopping, Grocery stores, and approximately five miles to Link Hills Country Club & Golf Course. This property is located within an easy drive to the Great Smoky Mountains National Park and Gatlinburg, Pigeon Forge, Douglas and Cherokee lakes and Tri-Cities. Buyer Buyer's Agent to verify exact measurements.
Sold for $477,000
$477,000
100 Golf Villa Dr, Greeneville, TN 37743
3beds
1,901sqft
Single Family Residence, Residential
Built in 2003
9,583 Square Feet Lot
$472,000 Zestimate®
$251/sqft
$1,855 Estimated rent
Home value
$472,000
$448,000 - $496,000
$1,855/mo
Zestimate® history
Owner options
List your home for rent
$1,855/mo
Rent Zestimate®
Find your next renter with Zillow Rental Manager. Plus, with online applications, you can quickly screen prospective tenants – for free.
$1,855/mo
Rent Zestimate®
Refinance and save
$2,741/mo
Est. payment
Refinancing to a lower rate could help reduce your monthly payments and save thousands over the life of the loan.
$2,741/mo
Est. payment
Explore your selling options
Work with a Zillow partner agent
Leverage their expertise and Zillow's premium Showcase listings to get your home seen by more buyers.
Get startedList with your own agent
Get your home in front of millions of buyers by listing it on Zillow.
Learn how to do itSell it yourself
Take full control of how buyers see your home on Zillow by listing For Sale by Owner (FSBO).
List your homeWhat's special
Panoramic mountain viewsAll brick homeStack stone gas fireplaceHalf bath for guestLarge walk-in-closetUnique design featuresWhirlpool tub and shower
Zillow last checked:
Listing updated:
Listed by:
Darbi Neas 423-525-5767,
Envision Realty Group
Bought with:
Darbi Neas, 336355
Envision Realty Group
Non Member
Non Member
Source: TVRMLS,MLS#: 9993022
Facts & features
Interior
Bedrooms & bathrooms
- Bedrooms: 3
- Bathrooms: 3
- Full bathrooms: 2
- 1/2 bathrooms: 1
Primary bedroom
- Level: First
- Area: 273
- Dimensions: 21 x 13
Bedroom 2
- Level: First
- Area: 143
- Dimensions: 11 x 13
Bedroom 3
- Level: First
- Area: 132
- Dimensions: 11 x 12
Dining room
- Level: First
- Area: 144
- Dimensions: 12 x 12
Kitchen
- Level: First
- Area: 231
- Dimensions: 21 x 11
Living room
- Level: First
- Area: 270
- Dimensions: 18 x 15
Heating
- Electric, Heat Pump
Cooling
- Heat Pump
Appliances
- Included: Dishwasher, Electric Range, Microwave
- Laundry: Electric Dryer Hookup, Washer Hookup
Features
- Eat-in Kitchen, Granite Counters, Kitchen/Dining Combo, Open Floorplan, Pantry, Solid Surface Counters, Walk-In Closet(s)
- Flooring: Ceramic Tile, Hardwood
- Doors: Storm Door(s)
- Windows: Double Pane Windows, Insulated Windows
- Number of fireplaces: 1
- Fireplace features: Gas Log, Living Room, Stone
Interior area
- Total structure area: 2,445
- Total interior livable area: 1,901 sqft
Property
Parking
- Total spaces: 2
- Parking features: Driveway, Attached, Concrete, Garage Door Opener
- Attached garage spaces: 2
- Has uncovered spaces: Yes
Features
- Levels: One
- Stories: 1
- Patio & porch: Covered, Front Porch, Patio
- Exterior features: See Remarks
- Has spa: Yes
- Spa features: Bath
- Fencing: Back Yard
- Has view: Yes
- View description: Mountain(s)
Lot
- Size: 9,583 Square Feet
- Dimensions: 86 x 110
- Topography: Level, Sloped
Details
- Additional structures: Outbuilding, Shed(s), Storage, Workshop
- Parcel number: 146h B 00100c027
- Zoning: A-1
Construction
Type & style
- Home type: SingleFamily
- Architectural style: PUD,Traditional
- Property subtype: Single Family Residence, Residential
Materials
- Brick, See Remarks
- Foundation: Block
- Roof: Composition,Shingle
Condition
- Average
- New construction: No
- Year built: 2003
Utilities & green energy
- Sewer: Septic Tank
- Water: Public
- Utilities for property: Electricity Connected, Propane, Water Connected
Community & HOA
Community
- Subdivision: Village at River Trace
HOA
- Has HOA: No
- Amenities included: Landscaping
Location
- Region: Greeneville
Financial & listing details
- Price per square foot: $251/sqft
- Tax assessed value: $470,700
- Annual tax amount: $1,942
- Date on market: 3/29/2026
- Listing terms: Cash,Conventional,THDA,VA Loan
- Electric utility on property: Yes
Price history
| Date | Event | Price |
|---|---|---|
| 7/9/2026 | Sold | $477,000-1.6%$251/sqft |
Source: TVRMLS #9993022 Report a problem | ||
| 6/10/2026 | Pending sale | $484,900$255/sqft |
Source: TVRMLS #9993022 Report a problem | ||
| 5/11/2026 | Price change | $484,900-2%$255/sqft |
Source: TVRMLS #9993022 Report a problem | ||
| 4/20/2026 | Price change | $494,900-1%$260/sqft |
Source: TVRMLS #9993022 Report a problem | ||
| 3/29/2026 | Listed for sale | $499,900+5.2%$263/sqft |
Source: TVRMLS #9993022 Report a problem | ||
| 7/11/2022 | Sold | $475,000-1%$250/sqft |
Source: TVRMLS #9938472 Report a problem | ||
| 6/3/2022 | Contingent | $479,900$252/sqft |
Source: TVRMLS #9938472 Report a problem | ||
| 5/27/2022 | Listed for sale | $479,900$252/sqft |
Source: TVRMLS #9938472 Report a problem | ||
Public tax history
| Year | Property taxes | Tax assessment |
|---|---|---|
| 2025 | $1,942 | $117,675 |
| 2024 | $1,942 | $117,675 |
| 2023 | $1,942 +67.6% | $117,675 +104.7% |
| 2022 | $1,158 | $57,500 |
| 2021 | $1,158 | $57,500 |
| 2020 | $1,158 | $57,500 |
| 2019 | $1,158 -3.4% | $57,500 -3.4% |
| 2018 | $1,199 0% | $59,500 +2.6% |
| 2017 | $1,199 +4.8% | $58,000 |
| 2016 | $1,144 +5.3% | $58,000 |
| 2015 | $1,086 | $58,000 |
| 2014 | $1,086 +2.6% | $58,000 |
| 2013 | $1,059 | $58,000 -6.4% |
| 2012 | $1,059 +13.5% | $61,950 0% |
| 2010 | $934 | $61,955 |
| 2009 | $934 | $61,955 |
| 2008 | $934 | $61,955 -0.1% |
| 2007 | -- | $62,010 +4.8% |
| 2006 | $1,153 | $59,149 |
| 2005 | $1,153 | $59,149 |
| 2004 | $1,153 | $59,149 |
| 2002 | $1,153 | $59,149 +730.2% |
| 2001 | -- | $7,125 -75% |
| 2000 | -- | $28,500 |
Find assessor info on the county website
Neighborhood: 37743
Nearby homes
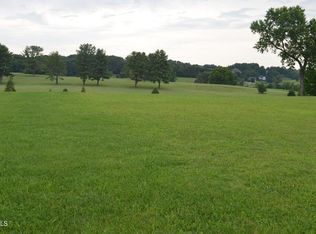
- $25,0000.25 AcresLOT 7R Golf Villa Dr, Greeneville, TN 37743Lot/Land
- $196,800-- bd-- ba-- sqftGolf Villa Dr, Greeneville, TN 37743Off Market
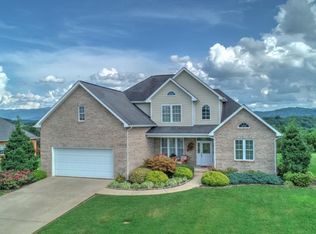
- $508,0003 bd3 ba2.7k sqft110 Golf Villa Dr, Greeneville, TN 37743Off Market
- $50,000-- bd-- ba-- sqftGolf Villa Dr, Greeneville, TN 37743Off Market
- $37,500-- bd-- ba-- sqftGolf Villa Dr, Greeneville, TN 37743Off Market
- $50,000-- bd-- ba-- sqftGolf Villa Dr, Greeneville, TN 37743Off Market
- $50,000-- bd-- ba-- sqftGolf Villa Dr, Greeneville, TN 37743Off Market
- $50,000-- bd-- ba-- sqftGolf Villa Dr, Greeneville, TN 37743Off Market
Nearby schools
GreatSchools rating
- 7/10Camp Creek Elementary SchoolGrades: PK-5Distance: 5.7 mi
- 7/10South Greene Middle SchoolGrades: 6-8Distance: 2.6 mi
- 7/10South Greene High SchoolGrades: 9-12Distance: 1.8 mi
Schools provided by the listing agent
- Elementary: Nolichuckey
- Middle: South Greene
- High: South Greene
Source: TVRMLS. This data may not be complete. We recommend contacting the local school district to confirm school assignments for this home.


Get pre-qualified for a loan
At Zillow Home Loans, we can pre-qualify you in as little as 5 minutes with no impact to your credit score.An equal housing lender. NMLS #10287.
- Tennessee
- Greene County
- Greeneville
- 37743
- 100 Golf Villa Dr
Nearby cities
Nearby zip codes
Other Greeneville Topics
