Skip main navigation
Closed
  • $1,250,000

    100 Grafton Hl, Senoia, GA 30276

    4beds
    3,205sqft
    Single Family Residence
    Built in 2023
    0.32 Acres Lot
    $1,054,700 Zestimate®
    $390/sqft
    $4,100 Estimated rent

    Home value

    $1,054,700

    $981,000 - $1.13M

    $4,100/mo

    Zestimate® history
    Loading
    Loading...

    Owner options

    List your home for rent

    $4,100/mo

    Rent Zestimate®

    Find your next renter with Zillow Rental Manager. Plus, with online applications, you can quickly screen prospective tenants – for free.

    Learn more

    $4,100/mo

    Rent Zestimate®

    Refinance and save

    $8,160/mo

    Est. payment

    Refinancing to a lower rate could help reduce your monthly payments and save thousands over the life of the loan.

    See today's rates

    $8,160/mo

    Est. payment

    Explore your selling options

    Work with a Zillow partner agent

    Leverage their expertise and Zillow's premium Showcase listings to get your home seen by more buyers.

    Get started

    List with your own agent

    Get your home in front of millions of buyers by listing it on Zillow.

    Learn how to do it

    Sell it yourself

    Take full control of how buyers see your home on Zillow by listing For Sale by Owner (FSBO).

    List your home

    What's special

    Wood-burning fireplaceCast stone fireplaceKool deckLarge walk-in pantryExpansive prep spaceCustom closetsScreened-in back porch
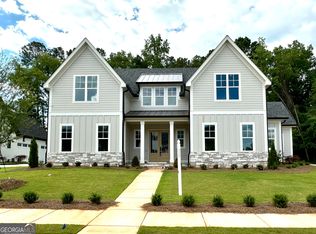
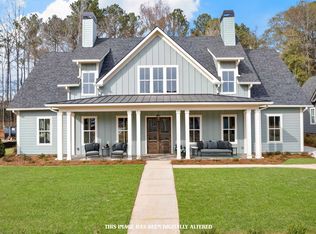
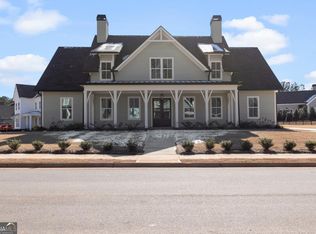
    This custom-crafted retreat, just a golf cart ride from the heart of downtown Senoia, is straight out of a magazine. This exceptional 4-bedroom, 4.5-bath home blends timeless elegance with modern luxury. Nestled on a professionally landscaped lot designed for privacy, it features a heated pebble-finish pool with Kool Deck, ideal for enjoying Georgia summers. Entertain effortlessly year-round on the screened-in back porch, complete with retractable screens and a cozy wood-burning fireplace; perfect for bug-free evenings under the stars. Step inside to a welcoming foyer with immediate views of the backyard oasis. Just off the entry, a secondary bedroom offers a private bath and detailed trim work, perfect for guests or multi-generational living. Culinary enthusiasts will love the custom cabinetry, expansive prep space, and large walk-in pantry. The open-concept kitchen overlooks the family room, where a cast stone fireplace surround and mantle create a stunning focal point. The primary suite is a true showstopper, introduced by antique Belgian doors - an architectural statement rich with character. Inside, discover custom closets, added wall insulation for extra tranquility, and a luxurious spa-like bath designed for relaxation. Upstairs, two additional bedrooms and a spacious loft provide flexible living, working, or recreational space. Additional highlights include: Generac whole-home generator, Detached garage/storage building, Tankless hot water heater, Spray foam insulation, Three-car attached garage, Professionally landscaped grounds designed for ultimate privacy, Easy golf cart access to Senoia's restaurants, boutiques, farmer's markets, and year-round festivities. This is refined Southern living at its best. Every detail has been curated for comfort, beauty, and a seamless lifestyle. You'll feel it as soon as you step inside - this Mitch Ginn-designed and Joe Cook-crafted home radiates intentionality. Every corner tells a story of thoughtful design and personal touches, brought to life through a close collaboration between the owners and builder.

    Zillow last checked:

    Listing updated:

    Listed by:

    Tonya Jones Group 706-953-3268,

    BHHS Georgia Properties

    Bought with:

    Amelia Barber, 257916

    Patti Ayers & Associates, Inc.

    Source: GAMLS,MLS#: 10551353MLS Logo

    Facts & features

    Interior

    Bedrooms & bathrooms
    • Bedrooms: 4
    • Bathrooms: 5
    • Full bathrooms: 4
    • 1/2 bathrooms: 1
    • Main level bathrooms: 2
    • Main level bedrooms: 2
    Rooms
    • Room types: Family Room, Foyer, Laundry, Loft
    Kitchen
    • Features: Breakfast Room, Kitchen Island, Walk-in Pantry
    Heating
    • Heat Pump, Zoned
    Cooling
    • Central Air, Electric, Gas, Heat Pump, Zoned
    Appliances
    • Included: Cooktop, Dishwasher, Double Oven, Microwave, Refrigerator, Stainless Steel Appliance(s), Tankless Water Heater
    • Laundry: Mud Room
    Features
    • High Ceilings, Master On Main Level, Split Bedroom Plan
    • Flooring: Hardwood, Tile, Stone
    • Windows: Double Pane Windows
    • Basement: None
    • Attic: Pull Down Stairs
    • Number of fireplaces: 2
    • Fireplace features: Family Room, Gas Log, Outside
    • Common walls with other units/homes: No Common Walls
    Interior area
    • Total structure area: 3,205
    • Total interior livable area: 3,205 sqft
    • Finished area above ground: 3,205
    • Finished area below ground: 0

    Property

    Parking
    • Total spaces: 4
    • Parking features: Attached, Detached, Garage, Garage Door Opener, Kitchen Level, Side/Rear Entrance
    • Has attached garage: Yes
    Features
    • Levels: Two
    • Stories: 2
    • Patio & porch: Porch, Screened
    • Exterior features: Sprinkler System
    • Has private pool: Yes
    • Pool features: Heated, In Ground, Salt Water
    • Fencing: Back Yard,Fenced
    Lot
    • Size: 0.32 Acres
    • Features: Corner Lot, Level
    Details
    • Additional structures: Second Garage
    • Parcel number: 167 1290 059

    Construction

    Type & style
    • Home type: SingleFamily
    • Architectural style: Traditional
    • Property subtype: Single Family Residence
    Materials
    • Brick, Concrete, Stone
    • Foundation: Slab
    • Roof: Composition
    Condition
    • Resale
    • New construction: No
    • Year built: 2023

    Utilities & green energy

    • Sewer: Public Sewer
    • Water: Public
    • Utilities for property: Cable Available, High Speed Internet, Natural Gas Available

    Community & HOA

    Community
    • Features: Sidewalks, Street Lights
    • Subdivision: Grafton
    HOA
    • Has HOA: Yes
    • Services included: Maintenance Grounds, Management Fee
    • HOA fee: $700 annually
    Location
    • Region: Senoia

    Financial & listing details

    • Price per square foot: $390/sqft
    • Tax assessed value: $925,711
    • Annual tax amount: $8,191
    • Date on market: 6/26/2025
    • Cumulative days on market: 19 days
    • Listing agreement: Exclusive Right To Sell
    • Listing terms: Cash,Conventional,VA Loan

    Price history

    DateEventPrice
    8/29/2025Sold$1,250,000-9.1%$390/sqft
    Source: GAMLS #10551353 Report a problem
    7/15/2025Pending sale$1,375,000$429/sqft
    Source: GAMLS #10551353 Report a problem
    6/26/2025Price change$1,375,000+58.3%$429/sqft
    Source: GAMLS #10551353 Report a problem
    5/4/2023Pending sale$868,692$271/sqft
    Source: GAMLS #20120167 Report a problem

    Public tax history

    YearProperty taxesTax assessment
    2025$10,498 +29.1%$370,284 +26.6%
    2024$8,134 +456.7%$292,561 +485.1%
    2023$1,461 $50,000
    Find assessor info on the county website

    Neighborhood: 30276

    Nearby schools

    GreatSchools rating
    Schools provided by the listing agent
    • Elementary: Eastside
    • Middle: East Coweta
    • High: East Coweta

    Source: GAMLS. This data may not be complete. We recommend contacting the local school district to confirm school assignments for this home.

    Get a cash offer in 3 minutes
    Find out how much your home could sell for in as little as 3 minutes with a no-obligation cash offer.
    Estimated market value
    $1,054,700
    Get a cash offer in 3 minutes
    Find out how much your home could sell for in as little as 3 minutes with a no-obligation cash offer.
    Estimated market value
    $1,054,700