Enjoy the patio home lifestyle in this beautiful Patio Homes Plum Creek Community. This Patio Home in Under construction and will be complete in April. Great curb appeal with a full covered front porch, perfect for relaxing. Inside the open floor plan encourages company to stay awhile and enjoy the living room/ dining room combo and stunning gas fireplace. The chef of the household will have plenty of space in the gourmet kitchen with granite counter tops, Homecrest cabinets and luxury vinyl plank flooring to prepare meals for your family and friends. The Spacious Primary suite features walk in closet and primary bath. Enjoy outdoor gathering as well with maintenance free deck. Perfect home for entertaining! ( Pictures are of a similar home.) Taxes are TBD.
Closed
$457,839
100 Grambo Dr, Lancaster, NY 14086
2beds
1,491sqft
Single Family Residence
Built in 2024
2,457 Square Feet Lot
$471,500 Zestimate®
$307/sqft
$2,375 Estimated rent
Home value
$471,500
$448,000 - $495,000
$2,375/mo
Zestimate® history
Owner options
List your home for rent
$2,375/mo
Rent Zestimate®
Find your next renter with Zillow Rental Manager. Plus, with online applications, you can quickly screen prospective tenants – for free.
$2,375/mo
Rent Zestimate®
Refinance and save
$3,429/mo
Est. payment
Refinancing to a lower rate could help reduce your monthly payments and save thousands over the life of the loan.
$3,429/mo
Est. payment
Explore your selling options
Work with a Zillow partner agent
Leverage their expertise and Zillow's premium Showcase listings to get your home seen by more buyers.
Get startedList with your own agent
Get your home in front of millions of buyers by listing it on Zillow.
Learn how to do itSell it yourself
Take full control of how buyers see your home on Zillow by listing For Sale by Owner (FSBO).
List your homeWhat's special
Zillow last checked:
Listing updated:
Listed by:
Annette D Pellerin pellerina@marranohomes.com,
Marrano/Marc Equity Corp
Bought with:
Annette D Pellerin, 10311208318
Marrano/Marc Equity Corp
Source: NYSAMLSs,MLS#: B1522072 Originating MLS: Buffalo
Originating MLS: BuffaloFacts & features
Interior
Bedrooms & bathrooms
- Bedrooms: 2
- Bathrooms: 2
- Full bathrooms: 2
- Main level bathrooms: 2
- Main level bedrooms: 2
Bedroom 1
- Level: First
- Dimensions: 14.00 x 13.00
Bedroom 2
- Level: First
- Dimensions: 12.00 x 12.00
Dining room
- Level: First
- Dimensions: 15.00 x 12.00
Kitchen
- Level: First
- Dimensions: 19.00 x 10.00
Living room
- Level: First
- Dimensions: 16.00 x 13.00
Heating
- Gas, Forced Air
Cooling
- Central Air
Appliances
- Included: Dishwasher, Gas Water Heater, Microwave
- Laundry: Main Level
Features
- Den, Separate/Formal Dining Room, Entrance Foyer, Eat-in Kitchen, Separate/Formal Living Room, Granite Counters, Living/Dining Room, Bedroom on Main Level, Bath in Primary Bedroom, Main Level Primary, Primary Suite
- Flooring: Carpet, Ceramic Tile, Hardwood, Varies
- Basement: Full,Sump Pump
- Number of fireplaces: 1
Interior area
- Total structure area: 1,491
- Total interior livable area: 1,491 sqft
Property
Parking
- Total spaces: 2
- Parking features: Attached, Garage, Open
- Attached garage spaces: 2
- Has uncovered spaces: Yes
Features
- Levels: Two
- Stories: 2
- Patio & porch: Open, Patio, Porch
- Exterior features: Patio
Lot
- Size: 2,457 Square Feet
- Dimensions: 39 x 63
- Features: Rectangular, Rectangular Lot
Details
- Parcel number: 1452891162300001010000
- Special conditions: Standard
Construction
Type & style
- Home type: SingleFamily
- Architectural style: Patio Home
- Property subtype: Single Family Residence
Materials
- Vinyl Siding
- Roof: Asphalt
Condition
- Under Construction
- New construction: Yes
- Year built: 2024
Details
- Builder model: Patio A
Utilities & green energy
- Sewer: Connected
- Water: Connected, Public
- Utilities for property: Sewer Connected, Water Connected
Community & HOA
Community
- Subdivision: Plum Creek
HOA
- Services included: Common Area Maintenance, Reserve Fund, Snow Removal
- HOA fee: $297 monthly
- HOA name: Harmon
- HOA phone: 716-675-9056
Location
- Region: Lancaster
Financial & listing details
- Price per square foot: $307/sqft
- Date on market: 2/19/2024
- Cumulative days on market: 92 days
- Listing terms: Cash,Conventional,VA Loan
Price history
| Date | Event | Price |
|---|---|---|
| 8/19/2024 | Sold | $457,839-1.5%$307/sqft |
Source:  NYSAMLSs #B1522072 Report a problem NYSAMLSs #B1522072 Report a problem | ||
| 6/15/2024 | Pending sale | $465,000$312/sqft |
Source: NYSAMLSs #B1522072 Report a problem | ||
| 5/21/2024 | Contingent | $465,000$312/sqft |
Source: NYSAMLSs #B1522072 Report a problem | ||
| 4/30/2024 | Price change | $465,000-1.9%$312/sqft |
Source: NYSAMLSs #B1522072 Report a problem | ||
| 2/19/2024 | Listed for sale | $474,000$318/sqft |
Source: NYSAMLSs #B1522072 Report a problem | ||
Public tax history
Tax history is unavailable.
Neighborhood: 14086
Nearby homes
- $457,8392 bd2 ba1.4k sqft100 Grambo Dr, Elma, NY 14059Sold
- $482,5002 bd2 ba1.7k sqft102 Grambo Dr, Lancaster, NY 14086Sold
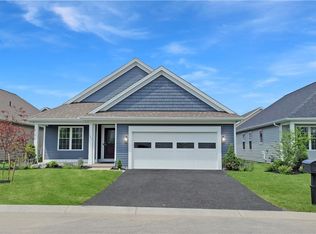
- $469,9462 bd2 ba1.4k sqft98 Grambo Dr, Lancaster, NY 14086Sold

- $466,1952 bd2 ba1.7k sqft75 Grambo Dr, Lancaster, NY 14086Sold
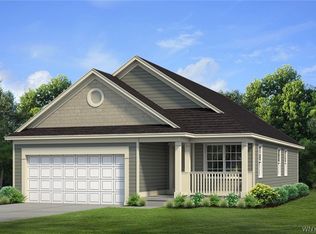
- $390,6252 bd2 ba1.7k sqft73 Grambo Dr, Lancaster, NY 14086Off Market
- $495,0002 bd2 ba1.7k sqft77 Grambo Dr, Lancaster, NY 14086Sold
- $458,7972 bd2 ba1.4k sqft104 Grambo Dr, Lancaster, NY 14086Sold
- $422,5693 bd3 ba1.5k sqft96 Grambo Dr, Lancaster, NY 14086Sold
Nearby schools
GreatSchools rating
- 9/10Court Street Elementary SchoolGrades: K-3Distance: 0.8 mi
- 4/10Lancaster Middle SchoolGrades: 7-8Distance: 1.5 mi
- 10/10Lancaster High SchoolGrades: 9-12Distance: 2.6 mi
Schools provided by the listing agent
- Elementary: Court Street Elementary
- Middle: Lancaster Middle
- High: Lancaster High
- District: Lancaster
Source: NYSAMLSs. This data may not be complete. We recommend contacting the local school district to confirm school assignments for this home.
Sell for more on Zillow
Get a Zillow Showcase℠ listing at no additional cost and you could sell for .
$471,500
2% more
+$9,430
With Zillow Showcase(estimated)
$480,930
- New York
- Erie County
- Lancaster
- 14086
- 100 Grambo Dr
Nearby cities
Nearby zip codes
Other Lancaster Topics
