SUPER CLEAN & EXTREMELY WELL-MAINTAINED this ORIGINAL OWNER, spacious 2-story home has over 2,500 sq ft of living space sitting on a large corner lot of a cul-de-sac! This attractive home has had a huge exterior make-over in the last year with a BRAND NEW architectural shingle roof, all new vinyl siding, new gutters/downspouts, 9 new windows & more! PLUS, a BRAND NEW HVAC system was just installed 3 months ago! Walk inside and find newer laminate flooring throughout main areas (2022), a formal dining room and a flex room that could be used as an office or living room, and a large cozy family room with wood-burning fireplace & wall of windows! Cooking in the adjacent eat-in kitchen will be a delight with the newer quartz countertops & subway tile backsplash (2023)! Right off your kitchen step outside to relax on the newer, 15'x24' concrete patio (2021) with privacy fence partition. Head up to the 2nd floor of this home to find 4 bedrooms, 2 full baths, and a LARGE loft space which is perfect for a playroom, teenage hangout space, an office, or TV room. Plus a full basement is waiting for your finishing touches! Want more storage?!? The 3 car garage is GENEROUSLY OVERSIZED...likely able to fit your bass boat OR your golf cart AND your 3rd car in the 3rd car bay! Notable feature - Double hung, insulated, tilt-in, white wood Anderson windows throughout home...9 of which are BRAND NEW! Other updates include a newer hot water heater (2022)! All of this in a family friendly subdivision with amenities galore...community pool, playground, pavilions, walking trails, basketball court, frisbee golf & more! Top rated schools & convenient location to Hwys 70 & 79!
Closed
Listed by: Keller Williams Realty West • Julie E Scarpace • 314-420-8838
Bought with: Berkshire Hathaway HomeServices Select Properties
Price Unknown
100 Grand Slam Cir, O'Fallon, MO 63366
4beds
2,575sqft
Single Family Residence
Built in 2003
0.27 Acres Lot
$445,600 Zestimate®
$--/sqft
$2,707 Estimated rent
Home value
$445,600
$414,000 - $477,000
$2,707/mo
Zestimate® history
Owner options
List your home for rent
$2,707/mo
Rent Zestimate®
Find your next renter with Zillow Rental Manager. Plus, with online applications, you can quickly screen prospective tenants – for free.
$2,707/mo
Rent Zestimate®
Refinance and save
$275/mo
Est. payment
Refinancing to a lower rate could help reduce your monthly payments and save thousands over the life of the loan.
$275/mo
Est. payment
Explore your selling options
Work with a Zillow partner agent
Leverage their expertise and Zillow's premium Showcase listings to get your home seen by more buyers.
Get startedList with your own agent
Get your home in front of millions of buyers by listing it on Zillow.
Learn how to do itSell it yourself
Take full control of how buyers see your home on Zillow by listing For Sale by Owner (FSBO).
List your homeWhat's special
Wood-burning fireplaceFull basementLarge loft spacePrivacy fence partitionNewer quartz countertopsWall of windowsFlex room
Zillow last checked:
Listing updated:
Listed by:
Julie E Scarpace 314-420-8838,
Keller Williams Realty West
Bought with:
Kerri L Lyell, 2016030848
Berkshire Hathaway HomeServices Select Properties
Source: MARIS,MLS#: 25075376 Originating MLS: St. Charles County Association of REALTORS
Originating MLS: St. Charles County Association of REALTORSFacts & features
Interior
Bedrooms & bathrooms
- Bedrooms: 4
- Bathrooms: 3
- Full bathrooms: 2
- 1/2 bathrooms: 1
- Main level bathrooms: 1
Primary bedroom
- Features: Floor Covering: Carpeting
- Level: Second
- Area: 286
- Dimensions: 22x13
Bedroom 2
- Features: Floor Covering: Carpeting
- Level: Second
- Area: 154
- Dimensions: 14x11
Bedroom 3
- Features: Floor Covering: Carpeting
- Level: Second
- Area: 143
- Dimensions: 11x13
Bedroom 4
- Features: Floor Covering: Carpeting
- Level: Second
- Area: 130
- Dimensions: 10x13
Breakfast room
- Features: Floor Covering: Laminate
- Level: Main
- Area: 117
- Dimensions: 9x13
Dining room
- Features: Floor Covering: Laminate
- Level: Main
- Area: 132
- Dimensions: 11x12
Family room
- Features: Floor Covering: Laminate
- Level: Main
- Area: 272
- Dimensions: 16x17
Kitchen
- Features: Floor Covering: Laminate
- Level: Main
- Area: 135
- Dimensions: 9x15
Laundry
- Features: Floor Covering: Laminate
- Level: Main
- Area: 42
- Dimensions: 7x6
Living room
- Features: Floor Covering: Laminate
- Level: Main
- Area: 120
- Dimensions: 10x12
Loft
- Features: Floor Covering: Carpeting
- Level: Second
- Area: 208
- Dimensions: 16x13
Heating
- Forced Air, Natural Gas
Cooling
- Ceiling Fan(s), Central Air
Appliances
- Laundry: Laundry Room, Main Level
Features
- Flooring: Carpet, Luxury Vinyl, Plank
- Doors: Panel Door(s), Sliding Doors
- Basement: Concrete,Full,Storage Space,Sump Pump
- Number of fireplaces: 1
- Fireplace features: Family Room, Wood Burning
Interior area
- Total structure area: 2,575
- Total interior livable area: 2,575 sqft
- Finished area above ground: 2,575
Property
Parking
- Total spaces: 3
- Parking features: Attached, Driveway, Garage, Garage Door Opener, Garage Faces Front, Off Street, On Street, Oversized
- Attached garage spaces: 3
- Has uncovered spaces: Yes
Features
- Levels: Two
- Patio & porch: Covered, Front Porch, Patio
Lot
- Size: 0.27 Acres
- Features: Back Yard, Front Yard, Landscaped, Level
Details
- Parcel number: 2009892990Z0024.0000000
- Special conditions: Standard
Construction
Type & style
- Home type: SingleFamily
- Architectural style: Traditional
- Property subtype: Single Family Residence
Materials
- Concrete, Vinyl Siding
- Foundation: Concrete Perimeter
- Roof: Architectural Shingle
Condition
- Year built: 2003
Utilities & green energy
- Electric: 220 Volts
- Sewer: Public Sewer
- Water: Public
- Utilities for property: Cable Available, Electricity Connected, Natural Gas Connected, Sewer Connected, Underground Utilities, Water Connected
Community & HOA
Community
- Features: Curbs, Playground, Pool, Sidewalks, Street Lights, Trail(s)
- Subdivision: Homefield #3 Village Z #1
HOA
- Has HOA: Yes
- Amenities included: Association Management, Basketball Court, Common Ground, Other, Picnic Area, Playground, Pool, Trail(s)
- Services included: Common Area Maintenance, Management, Other, Pool
- HOA fee: $275 annually
- HOA name: Homefield
Location
- Region: Ofallon
Financial & listing details
- Tax assessed value: $390,523
- Annual tax amount: $4,396
- Date on market: 11/13/2025
- Cumulative days on market: 4 days
- Listing terms: Cash,Conventional,FHA,VA Loan
- Ownership: Private
- Electric utility on property: Yes
- Road surface type: Concrete
Price history
| Date | Event | Price |
|---|---|---|
| 12/12/2025 | Sold | -- |
Source:  MARIS #25075376 Report a problem MARIS #25075376 Report a problem | ||
| 11/18/2025 | Pending sale | $420,000$163/sqft |
Source: MARIS #25075376 Report a problem | ||
| 11/13/2025 | Listed for sale | $420,000$163/sqft |
Source: MARIS #25075376 Report a problem | ||
| 11/26/2003 | Sold | -- |
Source: Public Record Report a problem | ||
Public tax history
| Year | Property taxes | Tax assessment |
|---|---|---|
| 2025 | $4,759 +8.3% | $74,199 +11.5% |
| 2024 | $4,396 0% | $66,528 |
| 2023 | $4,397 +7% | $66,528 +15% |
| 2022 | $4,111 | $57,866 |
| 2021 | -- | $57,866 +6% |
| 2020 | -- | $54,609 |
| 2019 | $3,632 | $54,609 +16% |
| 2018 | $3,632 +1.2% | $47,086 |
| 2017 | $3,589 +6.7% | $47,086 +7.1% |
| 2016 | $3,363 +7.6% | $43,952 |
| 2015 | $3,127 +13% | $43,952 +14.9% |
| 2014 | $2,767 | $38,240 |
| 2013 | -- | $38,240 -6% |
| 2012 | -- | $40,680 -5.7% |
| 2011 | -- | $43,130 |
| 2010 | -- | $43,130 |
| 2009 | -- | $43,130 -8.3% |
| 2008 | -- | $47,050 -78.8% |
| 2007 | -- | $222,360 |
| 2006 | -- | $222,360 |
| 2005 | -- | $222,360 +4.7% |
| 2004 | -- | $212,289 |
Find assessor info on the county website
Neighborhood: 63366
Nearby homes
- $393,6003 bd2 ba1.7k sqft2806 Grand Slam Dr, O'Fallon, MO 63366Off Market

- $388,5004 bd3 ba2.6k sqft102 Grand Slam Cir, O'Fallon, MO 63366Off Market
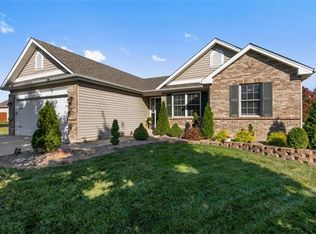
- $407,5004 bd2 ba2.4k sqft2804 Grand Slam Dr, O'Fallon, MO 63366Off Market
- $--3 bd3 ba3k sqft104 Grand Slam Cir, O'Fallon, MO 63366Sold

- $332,6003 bd2 ba1.4k sqft2813 Grand Slam Dr, O Fallon, MO 63366Off Market
- $---- bd-- ba-- sqft2813 Grand Slam Dr, O'Fallon, MO 63366Off Market
- $337,0003 bd2 ba1.4k sqft2811 Grand Slam Dr, O'Fallon, MO 63366Off Market
- $357,4003 bd2 ba1.6k sqft2815 Grand Slam Dr, O'Fallon, MO 63366Off Market
Nearby schools
GreatSchools rating
- 8/10Westhoff Elementary SchoolGrades: K-5Distance: 0.5 mi
- 8/10Ft. Zumwalt North Middle SchoolGrades: 6-8Distance: 2.2 mi
- 9/10Ft. Zumwalt North High SchoolGrades: 9-12Distance: 1.4 mi
Schools provided by the listing agent
- Elementary: Westhoff Elem.
- Middle: Ft. Zumwalt North Middle
- High: Ft. Zumwalt North High
Source: MARIS. This data may not be complete. We recommend contacting the local school district to confirm school assignments for this home.
Get a cash offer in 3 minutes
Find out how much your home could sell for in as little as 3 minutes with a no-obligation cash offer.
Estimated market value
$445,600
Get a cash offer in 3 minutes
Find out how much your home could sell for in as little as 3 minutes with a no-obligation cash offer.
Estimated market value
$445,600
- Missouri
- Saint Charles County
- O Fallon
- 63366
- 100 Grand Slam Cir
