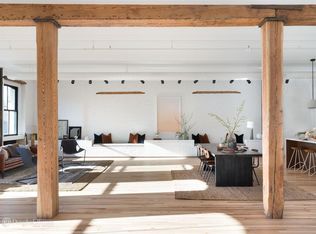
Located in the true SoHo Cast Iron Historic District, Residence 3 at 100 Grand Street is a sprawling 2,800-square-foot full-floor authentic loft. The experience is one of volume and light, anchored by a monumental, open-plan Great Room, bathed in southern exposure. Here, the apartment’s 50 feet of frontage, a bank of magnificent 8-foot tall windows, soaring pressed-tin ceilings, and original brick walls establish an impressive sense of history, while maple hardwood floors ground the space in warmth.
This historic loft has been meticulously restored by Martin Kapell, founder of Think! Architecture + Design, a studio renowned for the site-specific restoration of historically significant properties. Respecting the building’s industrial heritage, the architect’s vision masterfully reconfigures the space to restore the open loft feel, integrating modern mechanical systems—including central air—which result in a unique and authentic home.
This is a true collector’s loft, conceived to showcase large-scale works of art. Expansive, uninterrupted walls provide a pristine canvas for your collection, complemented by custom-integrated art lighting and a ceiling-mounted hanging track system. The residence functions as one’s own private gallery where light, texture, and proportion are curated to let the art breathe.
Adjoining the great room is the exceptional kitchen, a sculptural masterpiece by the premier German manufacturer, Bulthaup. Featuring a monolithic wall of integrated custom cabinetry, sleek stainless-steel countertops and backsplash, and a suite of top-tier Miele appliances, it balances ergonomic design with culinary ambition. A full-size pantry and laundry room with a washer/dryer and a full-size Sub-Zero wine refrigerator add significant livability to the space.
The massive primary suite is a true retreat, offering a sense of secluded calm. The ensuite bath is a study in materiality, featuring a custom cast concrete countertop, a glass-walled shower, and a deep soaking tub. A sprawling walk-in closet rivals those of a luxury boutique. The second bedroom is strategically positioned on the southern side of the loft, providing gracious separation between the bedroom suites and ensuring privacy for guests or family.
Awaiting you in the unrivaled neighborhood of SoHo, world-class restaurants, cafes, and premier shopping are moments away and yours to enjoy.
Please note there is a 2% flip tax
Sold
$5,600,000
100 Grand St APT 3, Manhattan, NY 10013
2beds
2,800sqft
Coop
Built in 1910
-- sqft lot
$5,623,500 Zestimate®
$2,000/sqft
$-- Estimated rent
Home value
$5,623,500
$5.29M - $5.96M
Not available
Zestimate® history
Owner options
List your home for rent
Find your next renter with Zillow Rental Manager. Plus, with online applications, you can quickly screen prospective tenants – for free.
Refinance and save
$36,943/mo
Est. payment
Refinancing to a lower rate could help reduce your monthly payments and save thousands over the life of the loan.
$36,943/mo
Est. payment
Explore your selling options
Work with a Zillow partner agent
Leverage their expertise and Zillow's premium Showcase listings to get your home seen by more buyers.
Get startedList with your own agent
Get your home in front of millions of buyers by listing it on Zillow.
Learn how to do itSell it yourself
Take full control of how buyers see your home on Zillow by listing For Sale by Owner (FSBO).
List your homeWhat's special
Open loft feelExpansive uninterrupted wallsCentral airOriginal brick wallsCeiling-mounted hanging track systemMonumental open-plan great roomSoaring pressed-tin ceilings
Zillow last checked:
Listing updated:
Listed by:
Amy Mendizabal,
Compass,
Sarir Sarkesh
Source: StreetEasy,MLS#: S1814049
Facts & features
Interior
Bedrooms & bathrooms
- Bedrooms: 2
- Bathrooms: 2
- Full bathrooms: 2
Cooling
- Central Air
Appliances
- Included: Dishwasher, Washer/Dryer
Features
- Flooring: Hardwood
Interior area
- Total structure area: 2,800
- Total interior livable area: 2,800 sqft
Property
Details
- Parcel number: 00474002210070443
- Special conditions: Resale
Construction
Type & style
- Home type: Cooperative
- Property subtype: Coop
Condition
- Year built: 1910
Community & HOA
Community
- Subdivision: Soho
HOA
- Has HOA: Yes
- Amenities included: Elevator(s)
- Services included: Maintenance
- HOA fee: $4,800 monthly
Location
- Region: Manhattan
Financial & listing details
- Price per square foot: $2,000/sqft
- Date on market: 3/5/2026
Price history
| Date | Event | Price |
|---|---|---|
| 5/28/2026 | Sold | $5,600,000$2,000/sqft |
Source: Public Record Report a problem | ||
| 3/19/2026 | Contingent | $5,600,000$2,000/sqft |
Source: StreetEasy #S1814049 Report a problem | ||
| 3/6/2026 | Listed for sale | $5,600,000+96.5%$2,000/sqft |
Source: StreetEasy #S1814049 Report a problem | ||
| 8/25/2010 | Sold | $2,850,000$1,018/sqft |
Source: Public Record Report a problem | ||
Public tax history
| Year | Property taxes | Tax assessment |
|---|---|---|
| 2010 | -- | -- |
| 2009 | -- | -- |
Find assessor info on the county website
Neighborhood: SoHo
Nearby homes
- $8,290,2003 bd4 ba2.8k sqft100-102 Grand St, New York, NY 10013Off Market

- $5,750,0002 bd2 ba2.8k sqft100 Grand St APT 4, Manhattan, NY 10013Sold

- $5,600,0003 bd2 ba2.8k sqft100 Grand St APT 5, Manhattan, NY 10013Sold
- $3,842,100-- bd-- ba-- sqft100 Grand St APT 6, New York, NY 10013Off Market
- $---- bd-- ba-- sqft100 Grand St APT 2, New York, NY 10013Off Market
- $---- bd-- ba-- sqft100 Grand St APT 3, New York, NY 10013Off Market
- $---- bd-- ba-- sqft100 Grand St APT 4, New York, NY 10013Off Market
- $---- bd-- ba-- sqft100 Grand St APT 5, New York, NY 10013Off Market
Nearby schools
GreatSchools rating
- 6/10Ps 3 Charrette SchoolGrades: PK-5Distance: 0.8 mi
- 4/10Middle 297Grades: 6-8Distance: 0.7 mi
- 4/10Chelsea Career And Technical Education High SchoolGrades: 9-12Distance: 0.3 mi
