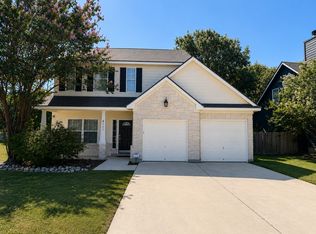
New 2024 upgraded architectural shingle roof! Freshly updated two-story charmer in San Marcos’ well established Bishop Crossing community. This lovely cul-de-sac home is tucked away on a 0.21-acre corner lot surrounded by mature shade trees and comes with an inviting front porch and a beautiful fenced-in backyard. Inside you will find soaring two-story ceilings in the open concept living and dining area, seamlessly flowing into the kitchen and family room. Recent 2024 updates include roof, full interior and partial exterior paint, updated granite countertops, backsplash, new SS appliances, new faucets, and an updated shower/tub combo in the secondary bathroom. Featuring a mix of wood-inspired laminate and tile flooring with recently updated carpeting in all the bedrooms. The kitchen boasts a convenient center prep island and a sunny breakfast area in bay windows. The family room opens beautifully to the kitchen and features a cozy gas log fireplace. The entire backside of the home is lined in windows that bring in natural light and provide for a picturesque, tree filled backdrop. Upstairs you will find an awesome bonus flex room with a window opening overlooking the living & dining room below, perfect for a home office, game room, fitness area or 4th bedroom conversion. All three bedrooms are well sized with the primary suite sitting under gorgeous, vaulted ceilings and featuring its own dual vanity ensuite bath with a garden tub, shower, private commode and walk-in closet. Outside, the pergola-shaded patio and mature mulch gardens create an inviting space for entertaining. The fenced yard ensures privacy with abundant shade trees. Nearby Franklin Square Park offers a playground, green space, with nature trails at the end of Lisa Ln where you can enjoy scenic hikes. Located just 2 miles from The Square in San Marcos and Texas State University, this well-priced gem offers a dreamy countryside feel with urban conveniences. Don’t miss out—schedule a tour today!
Closed
Price Unknown
100 Grant Ct, San Marcos, TX 78666
3beds
1,960sqft
Single Family Residence
Built in 2001
8,947 Square Feet Lot
$322,700 Zestimate®
$--/sqft
$1,979 Estimated rent
Home value
$322,700
$297,000 - $352,000
$1,979/mo
Zestimate® history
Owner options
List your home for rent
$1,979/mo
Rent Zestimate®
Find your next renter with Zillow Rental Manager. Plus, with online applications, you can quickly screen prospective tenants – for free.
$1,979/mo
Rent Zestimate®
Refinance and save
Refinancing to a lower rate could help reduce your monthly payments and save thousands over the life of the loan.
Explore your selling options
Work with a Zillow partner agent
Leverage their expertise and Zillow's premium Showcase listings to get your home seen by more buyers.
Get startedList with your own agent
Get your home in front of millions of buyers by listing it on Zillow.
Learn how to do itSell it yourself
Take full control of how buyers see your home on Zillow by listing For Sale by Owner (FSBO).
List your homeWhat's special
Cozy gas log fireplacePergola-shaded patioUpdated granite countertopsBay windowsSoaring two-story ceilingsCorner lotFenced-in backyard
Zillow last checked:
Listing updated:
Listed by:
Lily J. Clason 512-241-1300,
Compass RE Texas, LLC
Bought with:
Sandra Nichols, TREC #0686371
Century 21 Randall Morris & As
Source: Central Texas MLS,MLS#: 558349 Originating MLS: Williamson County Association of REALTORS
Originating MLS: Williamson County Association of REALTORSFacts & features
Interior
Bedrooms & bathrooms
- Bedrooms: 3
- Bathrooms: 3
- Full bathrooms: 2
- 1/2 bathrooms: 1
Primary bedroom
- Level: Upper
Bedroom 2
- Level: Upper
Bedroom 3
- Level: Upper
Primary bathroom
- Level: Upper
Bathroom
- Level: Upper
Bathroom
- Level: Main
Dining room
- Level: Main
Family room
- Level: Main
Game room
- Level: Upper
Kitchen
- Level: Main
Laundry
- Level: Upper
Heating
- Central
Cooling
- Central Air, 1 Unit
Appliances
- Included: Dishwasher, Exhaust Fan, Disposal, Gas Range, Water Heater, Some Gas Appliances, Microwave, Range
- Laundry: Laundry Closet, Upper Level
Features
- Ceiling Fan(s), Carbon Monoxide Detector, Dining Area, Separate/Formal Dining Room, Double Vanity, Game Room, Garden Tub/Roman Tub, High Ceilings, Multiple Living Areas, MultipleDining Areas, Pull Down Attic Stairs, Storage, Separate Shower, Tub Shower, Upper Level Primary, Walk-In Closet(s), Window Treatments, Breakfast Area, Eat-in Kitchen, Granite Counters, Kitchen Island
- Flooring: Carpet, Laminate, Tile
- Windows: Window Treatments
- Attic: Pull Down Stairs
- Number of fireplaces: 1
- Fireplace features: Family Room
Interior area
- Total interior livable area: 1,960 sqft
Property
Parking
- Total spaces: 2
- Parking features: Garage
- Garage spaces: 2
Features
- Levels: Two
- Stories: 2
- Patio & porch: Patio
- Exterior features: Patio, Private Yard, Rain Gutters
- Pool features: None
- Fencing: Back Yard,Privacy,Wood
- Has view: Yes
- View description: None
- Body of water: None
Lot
- Size: 8,947 Square Feet
Details
- Additional structures: Pergola
- Parcel number: R97440
Construction
Type & style
- Home type: SingleFamily
- Architectural style: Traditional
- Property subtype: Single Family Residence
Materials
- HardiPlank Type, Masonry, Stone Veneer
- Foundation: Slab
- Roof: Composition,Shingle
Condition
- Resale
- Year built: 2001
Utilities & green energy
- Sewer: Public Sewer
- Water: Public
- Utilities for property: Cable Available, Electricity Available, Natural Gas Available
Community & HOA
Community
- Features: Playground, Park, Trails/Paths, Curbs, Sidewalks
- Security: Smoke Detector(s)
- Subdivision: Bishop Crossing Sub Sec 1
HOA
- Has HOA: No
Location
- Region: San Marcos
Financial & listing details
- Tax assessed value: $339,000
- Date on market: 10/1/2024
- Cumulative days on market: 79 days
- Listing agreement: Exclusive Right To Sell
- Listing terms: Cash,Conventional,FHA,VA Loan
- Electric utility on property: Yes
Price history
| Date | Event | Price |
|---|---|---|
| 1/14/2025 | Sold | -- |
Source:  Central Texas MLS #558349 Report a problem Central Texas MLS #558349 Report a problem | ||
| 12/23/2024 | Pending sale | $349,000$178/sqft |
Source:  Realty Austin #3154210 Report a problem Realty Austin #3154210 Report a problem | ||
| 12/20/2024 | Contingent | $349,000$178/sqft |
Source:  Unlock MLS #3154210 Report a problem Unlock MLS #3154210 Report a problem | ||
| 11/20/2024 | Price change | $349,000-2.8%$178/sqft |
Source: Unlock MLS #3154210 Report a problem | ||
| 10/28/2024 | Price change | $359,000-4.3%$183/sqft |
Source: Central Texas MLS #558349 Report a problem | ||
| 10/1/2024 | Listed for sale | $375,000+56.3%$191/sqft |
Source: Unlock MLS #3154210 Report a problem | ||
| 8/11/2017 | Listing removed | $1,700$1/sqft |
Source: Prism Realty, LLC #9537821 Report a problem | ||
| 7/1/2017 | Price change | $1,700+21.4%$1/sqft |
Source: Prism Realty #3401756 Report a problem | ||
| 6/28/2017 | Listed for rent | $1,400$1/sqft |
Source: Owner Report a problem | ||
| 6/23/2017 | Sold | -- |
Source: Central Texas MLS #305734 Report a problem | ||
| 5/25/2017 | Pending sale | $239,900$122/sqft |
Source: The Damron Group REALTORS #305734 Report a problem | ||
| 5/10/2017 | Price change | $239,900-4%$122/sqft |
Source: The Damron Group REALTORS #305734 Report a problem | ||
| 3/3/2017 | Price change | $249,999-3.5%$128/sqft |
Source: The Damron Group REALTORS #305734 Report a problem | ||
| 1/14/2017 | Price change | $259,000-3.7%$132/sqft |
Source: The Damron Group REALTORS #305734 Report a problem | ||
| 12/8/2016 | Listed for sale | $269,000+37.9%$137/sqft |
Source: The Damron Group REALTORS #305734 Report a problem | ||
| 5/28/2014 | Sold | -- |
Source: Agent Provided Report a problem | ||
| 4/26/2014 | Pending sale | $195,000$99/sqft |
Source: CENTURY 21 Randall Morris & Associates #201973 Report a problem | ||
Public tax history
| Year | Property taxes | Tax assessment |
|---|---|---|
| 2025 | -- | $339,000 -16.9% |
| 2024 | $8,028 -0.8% | $407,901 -4.1% |
| 2023 | $8,090 +19.8% | $425,330 +29.1% |
| 2022 | $6,754 +14% | $329,581 +20.2% |
| 2021 | $5,926 +2.5% | $274,290 +4.6% |
| 2020 | $5,780 -3.6% | $262,260 +2.8% |
| 2019 | $5,997 +0.8% | $255,040 +5.6% |
| 2018 | $5,947 +3.4% | $241,580 +3.9% |
| 2017 | $5,751 +15.1% | $232,550 +11.9% |
| 2016 | $4,998 +17.9% | $207,880 +5.7% |
| 2015 | $4,241 | $196,720 +6% |
| 2014 | $4,241 | $185,550 +2.8% |
| 2013 | -- | $180,580 |
| 2012 | -- | $180,580 |
| 2011 | -- | $180,580 -1.8% |
| 2010 | -- | $183,900 -1.4% |
| 2009 | -- | $186,430 +9.7% |
| 2007 | -- | $169,930 +5.1% |
| 2006 | -- | $161,690 +4.6% |
| 2005 | -- | $154,620 -4.8% |
| 2004 | -- | $162,370 +1.6% |
| 2003 | -- | $159,830 |
| 2002 | -- | $159,830 +3895.8% |
| 2001 | -- | $4,000 |
Find assessor info on the county website
Neighborhood: Castle Forest
Nearby homes
- $281,6003 bd2 ba1.3k sqft104 Grant Ct, San Marcos, TX 78666Off Market

- $340,0004 bd3 ba2k sqft108 Grant Ct, San Marcos, TX 78666For Sale

- $2,2003 bd3 ba1.8k sqft101 Kathryn Cv, San Marcos, TX 78666For Rent
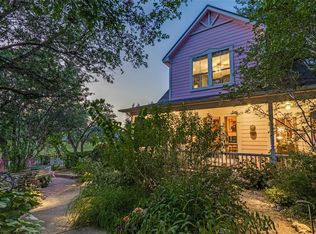
- $385,0003 bd3 ba1.7k sqft1754 N Bishop St, San Marcos, TX 78666For Sale
- $287,2002 bd3 ba1.4k sqft105 Kathryn Cv, San Marcos, TX 78666Off Market
- $353,9003 bd2 ba1.9k sqft1750 N Bishop St, San Marcos, TX 78666Off Market
- $279,400-- bd-- ba1.2k sqft101 Grant Ct, San Marcos, TX 78666Off Market
- $298,6004 bd2 ba2k sqft109 Kathryn Cv, San Marcos, TX 78666Off Market
Nearby schools
GreatSchools rating
- 8/10Crockett Elementary SchoolGrades: K-5Distance: 0.5 mi
- 5/10Miller Middle SchoolGrades: 6-8Distance: 1.9 mi
- 4/10San Marcos High SchoolGrades: 9-12Distance: 4.5 mi
Schools provided by the listing agent
- Elementary: Crockett Elementary
- Middle: Doris Miller Middle School
- High: San Marcos High School
- District: San Marcos Cisd
Source: Central Texas MLS. This data may not be complete. We recommend contacting the local school district to confirm school assignments for this home.
Get a cash offer in 3 minutes
Find out how much your home could sell for in as little as 3 minutes with a no-obligation cash offer.
Estimated market value
$322,700
Get a cash offer in 3 minutes
Find out how much your home could sell for in as little as 3 minutes with a no-obligation cash offer.
Estimated market value
$322,700
- Texas
- Hays County
- San Marcos
- 78666
- Castle Forest
- 100 Grant Ct
Nearby cities
Nearby neighborhoods
Nearby zip codes
Other San Marcos Topics
