Skip main navigation
Sold for $280,000
  • $280,000

    100 Grant St, Penns Grove, NJ 08069

    3beds
    2,624sqft
    Single Family Residence
    Built in 1950
    6,534 Square Feet Lot
    $291,000 Zestimate®
    $107/sqft
    $2,750 Estimated rent

    Home value

    $291,000

    $192,000 - $445,000

    $2,750/mo

    Zestimate® history
    Loading
    Loading...

    Owner options

    List your home for rent

    $2,750/mo

    Rent Zestimate®

    Find your next renter with Zillow Rental Manager. Plus, with online applications, you can quickly screen prospective tenants – for free.

    Learn more

    $2,750/mo

    Rent Zestimate®

    Refinance and save

    $2,119/mo

    Est. payment

    Refinancing to a lower rate could help reduce your monthly payments and save thousands over the life of the loan.

    See today's rates

    $2,119/mo

    Est. payment

    Explore your selling options

    Work with a Zillow partner agent

    Leverage their expertise and Zillow's premium Showcase listings to get your home seen by more buyers.

    Get started

    List with your own agent

    Get your home in front of millions of buyers by listing it on Zillow.

    Learn how to do it

    Sell it yourself

    Take full control of how buyers see your home on Zillow by listing For Sale by Owner (FSBO).

    List your home

    What's special

    Beamed ceilingsClassic architectural detailsDressing areaRich hardwood floorsExpansive windowsStately fireplacePrivate en-suite bath
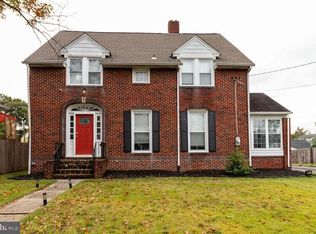
    Come and Experience timeless elegance and refined colonial charm in this exceptional two-story residence nestled in one of Carney’s Point’s most desirable neighborhoods. From the moment you arrive, the home exudes character—rich hardwood floors, classic architectural details, and sun-filled living spaces create an inviting atmosphere ideal for both comfortable living and sophisticated entertaining. The formal living room boasts an elegant focal point with its stately fireplace and expansive windows, while the adjoining dining room is accented with crown molding and chair rail, making it perfect for intimate dinners or festive gatherings. The beautifully appointed kitchen features abundant cabinetry, upgraded appliances, and an effortless flow into the home’s signature family room. A true standout space, the rustic-inspired family room showcases authentic 1924 brick flooring, barn board paneling, and beamed ceilings—blending warmth, charm, and personality in a way that feels both timeless and unforgettable. Whether hosting guests or enjoying quiet evenings at home, this room was designed for memorable moments. Upstairs, you’ll find three generously sized bedrooms, including a serene primary suite complete with dressing area, wide-plank pine flooring, and a private en-suite bath. The updated bathrooms feature refined tile finishes and thoughtful upgrades that enhance both function and style. Outdoors, the fully fenced backyard offers privacy and room to relax, complemented by a detached two-car garage that provides ample storage and convenience. The home’s premier location places you just minutes from the Delaware Memorial Bridge, NJ Turnpike, I-295, and major commuting routes—making it ideal for today’s lifestyle. The home is being sold as-is where the buyer would be responsible for any certifications necessary. Overall the home is in good shape. Not in A Flood zone! A rare opportunity to own a home where character, craftsmanship, and comfort come together beautifully. Welcome home.

    Zillow last checked:

    Listing updated:

    Listed by:

    Scott Kompa 856-386-1945,

    EXP Realty, LLC

    Bought with:

    Stacey Duke-Middleton, RS-0038493

    BHHS Fox&Roach-Newtown Square

    Source: Bright MLS,MLS#: NJSA2017574MLS Logo

    Facts & features

    Interior

    Bedrooms & bathrooms
    • Bedrooms: 3
    • Bathrooms: 3
    • Full bathrooms: 2
    • 1/2 bathrooms: 1
    • Main level bathrooms: 1
    Primary bedroom
    • Features: Flooring - HardWood
    • Level: Upper
    • Area: 255 Square Feet
    • Dimensions: 15 X 17
    Bedroom 1
    • Features: Flooring - HardWood
    • Level: Upper
    • Area: 192 Square Feet
    • Dimensions: 12 X 16
    Bedroom 2
    • Features: Flooring - HardWood
    • Level: Upper
    • Area: 195 Square Feet
    • Dimensions: 13 X 15
    Primary bathroom
    • Level: Upper
    Other
    • Level: Upper
    Dining room
    • Features: Flooring - HardWood
    • Level: Main
    • Area: 130 Square Feet
    • Dimensions: 10 X 13
    Family room
    • Features: Flooring - Tile/Brick
    • Level: Main
    • Area: 357 Square Feet
    • Dimensions: 17 X 21
    Other
    • Level: Upper
    Kitchen
    • Features: Kitchen - Gas Cooking
    • Level: Main
    • Area: 117 Square Feet
    • Dimensions: 9 X 13
    Living room
    • Features: Fireplace - Wood Burning, Flooring - HardWood
    • Level: Main
    • Area: 270 Square Feet
    • Dimensions: 15 X 18
    Heating
    • Radiator, Natural Gas
    Cooling
    • Wall Unit(s), Electric
    Appliances
    • Included: Self Cleaning Oven, Microwave, Refrigerator, Washer, Electric Water Heater
    • Laundry: In Basement
    Features
    • Ceiling Fan(s), Exposed Beams, 9'+ Ceilings
    • Flooring: Wood, Other
    • Basement: Full
    • Number of fireplaces: 1
    • Fireplace features: Wood Burning
    Interior area
    • Total structure area: 2,624
    • Total interior livable area: 2,624 sqft
    • Finished area above ground: 2,624
    • Finished area below ground: 0

    Property

    Parking
    • Total spaces: 4
    • Parking features: Garage Faces Front, Garage Door Opener, Concrete, Detached, Driveway
    • Garage spaces: 2
    • Uncovered spaces: 2
    Accessibility
    • Accessibility features: None
    Features
    • Levels: Two
    • Stories: 2
    • Pool features: None
    • Fencing: Wood,Privacy
    Lot
    • Size: 6,534 sqft
    • Dimensions: 44.00 x 150.00
    Details
    • Additional structures: Above Grade, Below Grade
    • Parcel number: 020008000002
    • Zoning: RES
    • Special conditions: Standard

    Construction

    Type & style
    • Home type: SingleFamily
    • Architectural style: Colonial
    • Property subtype: Single Family Residence
    Materials
    • Aluminum Siding
    • Foundation: Block
    Condition
    • Good
    • New construction: No
    • Year built: 1950

    Utilities & green energy

    • Sewer: Public Sewer
    • Water: Public
    • Utilities for property: Cable Connected

    Community & neighborhood

    Security
    • Security features: Security System
    Location
    • Region: Penns Grove
    • Subdivision: None Available
    • Municipality: CARNEYS POINT TWP

    Other

    Other facts
    • Listing agreement: Exclusive Right To Sell
    • Listing terms: Conventional,Cash
    • Ownership: Fee Simple

    Price history

    DateEventPrice
    2/26/2026Sold$280,000-6.7%$107/sqft
    Source: Bright MLS #NJSA2017574 Report a problem
    2/26/2026Pending sale$300,000$114/sqft
    Source: eXp Realty #NJSA2017574 Report a problem
    1/22/2026Contingent$300,000$114/sqft
    Source: Bright MLS #NJSA2017574 Report a problem
    12/31/2025Listed for sale$300,000+33.3%$114/sqft
    Source: Bright MLS #NJSA2017574 Report a problem
    2/25/2021Listing removed--
    Source: Owner Report a problem
    11/14/2020Listed for rent$1,700$1/sqft
    Source: Owner Report a problem
    8/18/2020Listing removed$1,700$1/sqft
    Source: Owner Report a problem
    7/18/2020Listed for rent$1,700+6.3%$1/sqft
    Source: Owner Report a problem
    12/19/2019Listing removed$1,600$1/sqft
    Source: Owner Report a problem
    11/2/2019Listed for rent$1,600+3.2%$1/sqft
    Source: Owner Report a problem
    5/15/2016Listing removed$225,000$86/sqft
    Source: Owner Report a problem
    2/16/2016Price change$225,000+80%$86/sqft
    Source: Owner Report a problem
    1/15/2016Price change$125,000+19%$48/sqft
    Source: Owner Report a problem
    1/10/2016Price change$105,000+10.5%$40/sqft
    Source: Owner Report a problem
    1/6/2016Price change$95,000-53.7%$36/sqft
    Source: Owner Report a problem
    1/4/2016Price change$205,000+51.9%$78/sqft
    Source: Owner Report a problem
    12/30/2015Price change$135,000+8%$51/sqft
    Source: Owner Report a problem
    12/28/2015Price change$125,000-24.2%$48/sqft
    Source: Owner Report a problem
    12/28/2015Listing removed$1,550$1/sqft
    Source: Owner Report a problem
    11/29/2015Listed for rent$1,550$1/sqft
    Source: Owner Report a problem
    9/14/2015Price change$165,000+3.2%$63/sqft
    Source: Re/Max Preferred-Mullica Hill #6636739 Report a problem
    8/1/2015Listed for sale$159,900-5.3%$61/sqft
    Source: Owner Report a problem
    3/15/2015Listing removed$168,900$64/sqft
    Source: Owner Report a problem
    1/30/2015Price change$168,900+2.4%$64/sqft
    Source: Owner Report a problem
    1/11/2015Listed for sale$164,900+3.1%$63/sqft
    Source: Owner Report a problem
    12/16/2002Sold$159,900$61/sqft
    Source: Public Record Report a problem

    Public tax history

    YearProperty taxesTax assessment
    2025$11,341 +59.6%$307,600 +59.6%
    2024$7,105 +3.6%$192,700
    2023$6,860 +7.3%$192,700
    2022$6,394 -0.9%$192,700
    2021$6,450 -0.8%$192,700
    2020$6,504 -8.2%$192,700
    2019$7,085 $192,700 -14.4%
    2018$7,085 +7.3%$225,000
    2017$6,606 +5.9%$225,000
    2016$6,238 +5.6%$225,000 -2.7%
    2015$5,905 +1.9%$231,300
    2014$5,796 +3.4%$231,300
    2013$5,604 +3.9%$231,300
    2012$5,392 +4.4%$231,300
    2011$5,165 -2.9%$231,300
    2010$5,320 +27%$231,300
    2009$4,189 $231,300 +146.9%
    2008-- $93,700
    2007-- $93,700
    2006-- $93,700
    2005-- $93,700
    2004-- $93,700
    2003-- $93,700
    2002-- $93,700
    2001-- $93,700

    Find assessor info on the county website

    Neighborhood: 08069

    Nearby schools

    GreatSchools rating
    Schools provided by the listing agent
    • Elementary: Carneys Pt
    • Middle: Penns Grove M.s.
    • High: Penns Grove H.s.
    • District: Penns Grove-carneys Point Schools

    Source: Bright MLS. This data may not be complete. We recommend contacting the local school district to confirm school assignments for this home.

    Get a cash offer in 3 minutes
    Find out how much your home could sell for in as little as 3 minutes with a no-obligation cash offer.
    Estimated market value
    $291,000
    Get a cash offer in 3 minutes
    Find out how much your home could sell for in as little as 3 minutes with a no-obligation cash offer.
    Estimated market value
    $291,000