Skip main navigation
Closed
  • $351,000

    100 Great Loop Dr Unit 62, Ottawa, IL 61350

    2beds
    1,150sqft
    Single Family Residence
    Built in 2022
    1,638 Square Feet Lot
    $351,000 Zestimate®
    $305/sqft
    $2,166 Estimated rent

    Home value

    $351,000

    $333,000 - $369,000

    $2,166/mo

    Zestimate® history
    Loading
    Loading...

    Owner options

    List your home for rent

    $2,166/mo

    Rent Zestimate®

    Find your next renter with Zillow Rental Manager. Plus, with online applications, you can quickly screen prospective tenants – for free.

    Learn more

    $2,166/mo

    Rent Zestimate®

    Refinance and save

    $2,743/mo

    Est. payment

    Refinancing to a lower rate could help reduce your monthly payments and save thousands over the life of the loan.

    See today's rates

    $2,743/mo

    Est. payment

    Explore your selling options

    Work with a Zillow partner agent

    Leverage their expertise and Zillow's premium Showcase listings to get your home seen by more buyers.

    Get started

    List with your own agent

    Get your home in front of millions of buyers by listing it on Zillow.

    Learn how to do it

    Sell it yourself

    Take full control of how buyers see your home on Zillow by listing For Sale by Owner (FSBO).

    List your home

    What's special

    Community poolModern comfortsOutdoor spaceStarved rock countryPickleball courtsLock tender cottageAmple room

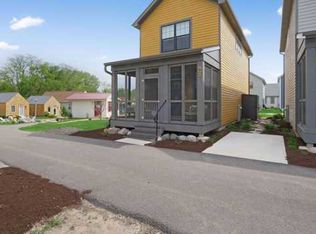

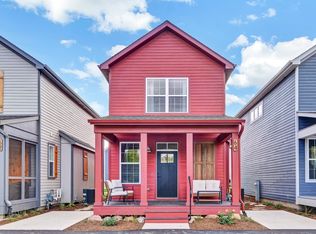
    Welcome to the Lock Tender Cottage at Heritage Harbor, the perfect retreat nestled in the heart of Starved Rock Country. This charming two-bedroom cottage offers a tranquil escape with its idyllic setting and an array of modern amenities. As you step inside, you'll be greeted by an open-concept design that seamlessly integrates the island kitchen, living room, and dining area. The spacious layout allows for easy entertaining and a warm, inviting atmosphere. The kitchen features sleek appliances, ample counter space, and a convenient island, making it a culinary haven for cooking enthusiasts. The Lock Tender Cottage boasts two comfortable bedrooms, providing plenty of space for relaxation and privacy. The owner's suite is a true sanctuary, offering a serene ambiance and an attached bath for added convenience. With two and a half bathrooms in total, there's never a wait for a refreshing shower or a relaxing soak in the tub. Step outside onto the patio, where you can savor your morning coffee or host a delightful al fresco meal. The outdoor space is perfect for unwinding after a long day, enjoying the fresh air, and taking in the natural beauty that surrounds you. For those seeking extra storage or workspace, an optional 10x10 shed upgrade is available, allowing you to customize the cottage to suit your needs. Conveniently situated within the resort community of Heritage Harbor, this cottage offers proximity to a wide range of amenities. Just a short stroll away, you'll find a community pool and pickleball courts, perfect for staying active and socializing with friends and neighbors. Additionally, the 32-acre marina is nearby, providing opportunities for boating, fishing, and other water activities. The Lock Tender Cottage encompasses approximately 1,150 square feet of living space spread over two stories, offering ample room for comfortable living. In addition to the main levels, there's an optional finished full basement of approximately 500 square feet, providing extra flexibility for recreation or storage. As part of the Heritage Harbor community, you have the option of utilizing on-site rental management services, allowing you to generate income when you're not enjoying your cottage. Don't miss the opportunity to make the Lock Tender Cottage your own private sanctuary, where you can embrace the serenity of Starved Rock Country while enjoying the modern comforts and amenities of resort living.

    This property is off market, which means it's not currently listed for sale or rent on Zillow. This may be different from what's available on other websites or public sources.
    Zillow last checked:

    Listing updated:

    Listing courtesy of:

    Tammy Barry 815-252-3113,

    HomeSmart Realty Group

    Bought with:

    Tammy Barry

    HomeSmart Realty Group

    Source: MRED as distributed by MLS GRID,MLS#: 11799028MLS Logo

    Facts & features

    Interior

    Bedrooms & bathrooms
    • Bedrooms: 2
    • Bathrooms: 3
    • Full bathrooms: 2
    • 1/2 bathrooms: 1
    Primary bedroom
    • Features: Flooring (Wood Laminate), Bathroom (Full)
    • Level: Second
    • Area: 143 Square Feet
    • Dimensions: 11X13
    Bedroom 2
    • Features: Flooring (Wood Laminate)
    • Level: Second
    • Area: 121 Square Feet
    • Dimensions: 11X11
    Dining room
    • Features: Flooring (Wood Laminate)
    • Level: Main
    • Area: 63 Square Feet
    • Dimensions: 9X7
    Kitchen
    • Features: Kitchen (Island, Pantry-Closet)
    • Level: Main
    • Area: 96 Square Feet
    • Dimensions: 8X12
    Laundry
    • Level: Second
    • Area: 9 Square Feet
    • Dimensions: 3X3
    Living room
    • Features: Flooring (Wood Laminate)
    • Level: Main
    • Area: 225 Square Feet
    • Dimensions: 15X15
    Heating
    • Natural Gas, Electric
    Cooling
    • Central Air
    Appliances
    • Included: Range, Microwave, Dishwasher, Refrigerator, Freezer, Washer, Dryer, Stainless Steel Appliance(s)
    Features
    • Basement: Unfinished,Full
    Interior area
    • Total structure area: 1,725
    • Total interior livable area: 1,150 sqft

    Property

    Parking
    • Total spaces: 2
    • Parking features: Off Street, Parking Lot, Off Site, Other
    Accessibility
    • Accessibility features: No Disability Access
    Features
    • Stories: 2
    • Patio & porch: Deck, Patio
    Lot
    • Size: 1,638 sqft
    • Dimensions: 26 X 63
    Details
    • Parcel number: 1544404500
    • Special conditions: Home Warranty

    Construction

    Type & style
    • Home type: SingleFamily
    • Property subtype: Single Family Residence
    Materials
    • Other
    • Foundation: Concrete Perimeter
    • Roof: Asphalt
    Condition
    • New construction: No
    • Year built: 2022
    Details
    • Warranty included: Yes

    Utilities & green energy

    • Sewer: Public Sewer
    • Water: Public

    Community & neighborhood

    Community
    • Community features: Park, Pool, Dock, Other
    Location
    • Region: Ottawa
    • Subdivision: Heritage Harbor

    HOA & financial

    HOA
    • Has HOA: Yes
    • HOA fee: $184 monthly
    • Services included: Pool, Lawn Care, Scavenger

    Other

    Other facts
    • Listing terms: Conventional
    • Ownership: Fee Simple w/ HO Assn.

    Price history

    DateEventPrice
    7/14/2023Sold$335,000+4.9%$291/sqft
    Source: MRED as distributed by MLS GRID #11799028 Report a problem
    6/24/2023Contingent$319,400$278/sqft
    Source: MRED as distributed by MLS GRID #11799028 Report a problem
    6/3/2023Listed for sale$319,400$278/sqft
    Source: MRED as distributed by MLS GRID #11799028 Report a problem
    7/5/2022Listing removed--
    Source: Heritage Harbor Ottawa Report a problem
    5/7/2022Listed for sale--
    Source: Heritage Harbor Ottawa Report a problem

    Public tax history

    Tax history is unavailable.

    Neighborhood: 61350

    Nearby schools

    GreatSchools rating
    Schools provided by the listing agent
    • High: Ottawa Township High School
    • District: 230

    Source: MRED as distributed by MLS GRID. This data may not be complete. We recommend contacting the local school district to confirm school assignments for this home.

    Get pre-qualified for a loan
    At Zillow Home Loans, we can pre-qualify you in as little as 5 minutes with no impact to your credit score.

    An equal housing lender. NMLS #10287.

    Sell for more on Zillow
    Get a Zillow Showcase℠ listing at no additional cost and you could sell for .
    $351,000
    2% more
    +$7,020
    With Zillow Showcase(estimated)
    $358,020