BETTER THAN NEW! This beautifully updated 3-bedroom, 2-bath home offers 1,329 square feet of stylish, move-in-ready living. From the moment you step inside, you'll appreciate the numerous upgrades and custom touches throughout. The open-concept floor plan features soaring vaulted ceilings, abundant natural light, gorgeous hardwood floors, and a stunning stone fireplace that anchors the spacious living area. The kitchen is a true showpiece with granite countertops, a large island, stainless steel appliances, pantry storage, and ample cabinetry. The private primary suite offers a relaxing retreat, while the updated bathrooms feature modern finishes and thoughtful design. Recent improvements include newer roof, HVAC, water heater, front & back doors, garage remotes, appliances and light fixtures and more! Conveniently located this home combines comfort, style, and quality.
Pending
$350,000
100 Greenfield Ct, Radford, VA 24141
3beds
1,329sqft
Detached
Built in 2003
0.38 Acres Lot
$348,800 Zestimate®
$263/sqft
$31/mo HOA
What's special
Stunning stone fireplaceOpen-concept floor planLarge islandPantry storageSoaring vaulted ceilingsAbundant natural lightGorgeous hardwood floors
- 21 days
- 937
- 67
Likely to sell faster than
Zillow last checked:
Listing updated:
Listed by:
Amy Hudson 540-320-5498,
RE/MAX 8 - Blacksburg 540-552-8855
Source: New River Valley AOR,MLS#: 428839
Facts & features
Interior
Bedrooms & bathrooms
- Bedrooms: 3
- Bathrooms: 2
- Full bathrooms: 2
- Main level bathrooms: 2
- Main level bedrooms: 3
Basement
- Area: 0
Heating
- Heat Pump
Cooling
- Heat Pump
Appliances
- Included: Dishwasher, Dryer/Electric, Microwave, Electric Range, Refrigerator, Washer, Electric Water Heater
- Laundry: Main Level
Features
- Ceiling Fan(s), Pantry, Vaulted Ceiling(s), Master Downstairs, Custom Features
- Flooring: Carpet, Ceramic Tile
- Doors: Storm Door(s)
- Windows: Skylight(s), Window Treatments, Insulated Windows
- Attic: Access Only
- Has fireplace: Yes
- Fireplace features: Gas Logs/Vented, Living Room
Interior area
- Total structure area: 1,329
- Total interior livable area: 1,329 sqft
- Finished area above ground: 1,329
- Finished area below ground: 0
Property
Parking
- Total spaces: 2
- Parking features: Double Attached, Blacktop Driveway
- Attached garage spaces: 2
- Has uncovered spaces: Yes
Features
- Levels: One
- Stories: 1
- Patio & porch: Porch, Patio
- Exterior features: Garden, Private Yard, Quality Landscaping, Storage, Street Lights
Lot
- Size: 0.38 Acres
- Features: Corner Lot, Cul-De-Sac, Subdivision
Details
- Additional structures: Gazebo
- Parcel number: 29A21
Construction
Type & style
- Home type: SingleFamily
- Property subtype: Detached
Materials
- Brick, Vinyl Siding
- Foundation: Slab
- Roof: Shingle
Condition
- Very Good
- Year built: 2003
Utilities & green energy
- Sewer: Public Sewer
- Water: Public
- Utilities for property: Cable Available
Community & HOA
Community
- Subdivision: High Meadows
HOA
- Has HOA: Yes
- Services included: Common Area Maint, Snow Removal
- HOA fee: $375 annually
Location
- Region: Radford
Financial & listing details
- Price per square foot: $263/sqft
- Tax assessed value: $265,100
- Annual tax amount: $2,173
- Date on market: 10/2/2026
- Cumulative days on market: 21 days
Estimated market value
$348,800
$331,000 - $366,000
$1,630/mo
Price history
| Date | Event | Price |
|---|---|---|
| 10/7/2026 | Pending sale | $350,000$263/sqft |
Source:  New River Valley AOR #428839 Report a problem | ||
| 10/2/2026 | Listed for sale | $350,000+79.5%$263/sqft |
Source: New River Valley AOR #428839 Report a problem | ||
| 7/26/2017 | Sold | $195,000-7.1%$147/sqft |
Source: Agent Provided Report a problem | ||
| 6/28/2017 | Pending sale | $210,000$158/sqft |
Source: Giesen-Caldwell Agency, Inc. #327268 Report a problem | ||
| 6/28/2017 | Listed for sale | $210,000-8.7%$158/sqft |
Source: Giesen-Caldwell Agency, Inc. #327268 Report a problem | ||
| 2/28/2017 | Listing removed | $229,900$173/sqft |
Source: Owner Report a problem | ||
| 10/10/2016 | Listed for sale | $229,900$173/sqft |
Source: Owner Report a problem | ||
Public tax history
| Year | Property taxes | Tax assessment |
|---|---|---|
| 2025 | $2,174 +18.8% | $265,100 |
| 2024 | $1,829 +9.5% | $265,100 +33.3% |
| 2023 | $1,671 | $198,900 |
| 2022 | $1,671 | $198,900 |
| 2021 | $1,671 +7.7% | $198,900 |
| 2020 | $1,551 +3.8% | $198,900 +9.2% |
| 2019 | $1,494 +7.9% | $182,200 |
| 2018 | $1,385 | $182,200 |
| 2017 | $1,385 | $182,200 |
| 2016 | $1,385 -0.8% | -- |
| 2014 | $1,396 | -- |
| 2013 | $1,396 | -- |
| 2012 | $1,396 -9.8% | -- |
| 2011 | $1,548 | -- |
| 2010 | $1,548 | -- |
Find assessor info on the county website
Monthly payment
Est. payment
Payment breakdown
Explore the cost of this home by adjusting the details. Changes won't be saved.Climate risks
Neighborhood: 24141
Nearby schools
Schools provided by the listing agent
- Elementary: McHarg/Belle Heth
- Middle: Dalton Inter
- High: Radford
- District: Radford
Source: New River Valley AOR. This data may not be complete. We recommend contacting the local school district to confirm school assignments for this home.

Similar homes
- $319,9003 bd2 ba1.4k sqft1618 4th St, Radford, VA 24141For Sale
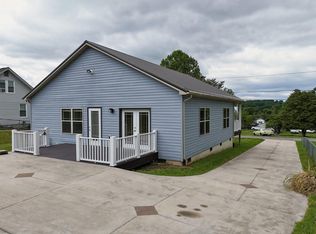
 MLS ID #428775, Darin Greear, Long & Foster - Blacksburg. New River Valley AOR
- $319,9003 bd2 ba1.4k sqft1618 Fourth, Radford, VA 24141For SaleMLS ID #428775, Darin Greear. Long & Foster Broker Feed
- $339,9004 bd2 ba1.8k sqft340 Auburn Dr SW, Christiansburg, VA 24073For Sale
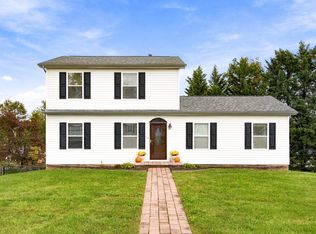 MLS ID #428972, Brenda Woody, Long & Foster - Blacksburg. New River Valley AOR
- $310,0003 bd2 ba1.7k sqft108 Williams Ave, Radford, VA 24141For Sale
 MLS ID #428293, Jake Turpin, Blue Ridge Mountain Realty, LLC. New River Valley AOR
- $285,0003 bd2 ba1.3k sqft1813 3rd St, Radford, VA 24141For SaleMLS ID #427817, Wendy Swanson, Long & Foster - Blacksburg. New River Valley AOR
- $275,0003 bd1 ba1.6k sqft6902 Riverbend Dr, Radford, VA 24141For SaleMLS ID #428508, Tana Woodyard, Berkshire Hathaway Home Services Mountain Sky Properties-Blacksburg. New River Valley AOR
- $288,0002 bd2 ba1k sqft2135 5th St, Radford, VA 24141For SaleMLS ID #428499, Mike Noren, Price Real Estate, Inc.. New River Valley AOR
- $359,8503 bd2 ba1.4k sqft540 Harkrader St, Christiansburg, VA 24073For Sale
 MLS ID #929247, DAMON JONATHAN GETTIER. RVAR
- $384,8753 bd2 ba1.3k sqft2112 Gate Rd, Christiansburg, VA 24073For SaleMLS ID #931255, DAMON JONATHAN GETTIER. RVAR
- $360,0003 bd3 ba1.6k sqft1435 W View Dr, Christiansburg, VA 24073For SaleMLS ID #428160, Josh Oakley, Real Broker, LLC. New River Valley AOR
- $237,0003 bd3 ba1.4k sqft116 Hammett Ave, Radford, VA 24141For SaleMLS ID #427823, Laura Edmonds, Bondurant Realty Corp.. New River Valley AOR
- $399,9503 bd3 ba1.6k sqft7451 Kings Pointe Dr, Fairlawn, VA 24141New ConstructionNew River Valley AOR
- $399,9503 bd3 ba1.6k sqft7431 Kings Pointe Dr, Fairlawn, VA 24141New ConstructionNew River Valley AOR
- $399,9503 bd3 ba1.6k sqft7402 Kings Pointe Dr, Fairlawn, VA 24141New ConstructionNew River Valley AOR
- $369,9003 bd3 ba1.4k sqft1120 George Edward Via, Christiansburg, VA 24073For SaleMLS ID #428600, Wendy Brown, RE/MAX 8 - Blacksburg. New River Valley AOR
- $239,9003 bd2 ba1.6k sqft807 12th St, Radford, VA 24141For SaleMLS ID #428423, Kelsey Frazier, eXp Realty - Blacksburg. New River Valley AOR
- $239,9003 bd2 ba1k sqft403 6th Ave, Radford, VA 24141For SaleMLS ID #428669, Megan Roschelli, Coldwell Banker Townside Bburg. New River Valley AOR
- $265,5003 bd2 ba1.3k sqft8379 Blackfish Dr, Radford, VA 24141For SaleMLS ID #427860, Matthew Hicks, Matthew Alan Hicks. New River Valley AOR
- $399,9003 bd3 ba1.5k sqft1350 Cranberry Ln, Blacksburg, VA 24060For SaleMLS ID #428827, Joe Davidson, Sycamore Realtors. New River Valley AOR
- $334,9003 bd2 ba1.7k sqft325 Mulberry Dr, Christiansburg, VA 24073For SaleMLS ID #428882, Bryan Taylor, RE/MAX 8 - Blacksburg. New River Valley AOR
