Step into charm and character with this meticulously maintained home boasting exceptional curb appeal. Situated in a highly desirable neighborhood of Macgregor Downs, this residence offers a traditional floor plan with modern comforts. Enjoy relaxing in the large screened porch equipped with EZEBreeze technology, or entertain on the Trex deck overlooking the serene .53-acre lot, which is both private and beautifully landscaped. In 2021 seller added irrigation.
Additional highlights include a detached shop with heating and cooling—ideal for hobbies, a home gym or office, nearly all-new windows w transferable warranty, and a full walk-up floored attic for ample storage.
Inside, the spacious bonus room features hardwood floors and a wet bar, perfect for gatherings and relaxation. This home offers a perfect blend of comfort, convenience, and elegance. Don't miss out on this exceptional opportunity!
Sold for $880,000
$880,000
100 Greenock Ct, Cary, NC 27511
4beds
3,274sqft
Single Family Residence
Built in 1978
0.56 Acres Lot
$1,020,000 Zestimate®
$269/sqft
$3,436 Estimated rent
Home value
$1,020,000
$938,000 - $1.12M
$3,436/mo
Zestimate® history
Owner options
List your home for rent
$3,436/mo
Rent Zestimate®
Find your next renter with Zillow Rental Manager. Plus, with online applications, you can quickly screen prospective tenants – for free.
$3,436/mo
Rent Zestimate®
Refinance and save
$5,482/mo
Est. payment
Refinancing to a lower rate could help reduce your monthly payments and save thousands over the life of the loan.
$5,482/mo
Est. payment
Explore your selling options
Work with a Zillow partner agent
Leverage their expertise and Zillow's premium Showcase listings to get your home seen by more buyers.
Get startedList with your own agent
Get your home in front of millions of buyers by listing it on Zillow.
Learn how to do itSell it yourself
Take full control of how buyers see your home on Zillow by listing For Sale by Owner (FSBO).
List your homeWhat's special
Zillow last checked:
Listing updated:
Listed by:
Diane Hayes 919-414-2997,
Howard Hanna Allen Tate Raleigh Glenwood
Bought with:
Marco Tremain Stephens, 300834
DASH Carolina
Source: Doorify MLS,MLS#: 10052376
Facts & features
Interior
Bedrooms & bathrooms
- Bedrooms: 4
- Bathrooms: 3
- Full bathrooms: 2
- 1/2 bathrooms: 1
Primary bedroom
- Level: Second
- Area: 229.5 Square Feet
- Dimensions: 13.5 x 17
Bedroom 2
- Level: Second
- Area: 177 Square Feet
- Dimensions: 15 x 11.8
Bedroom 3
- Level: Second
- Area: 146.3 Square Feet
- Dimensions: 13.3 x 11
Bedroom 4
- Level: Second
- Area: 165 Square Feet
- Dimensions: 15 x 11
Primary bathroom
- Level: Second
- Area: 123.69 Square Feet
- Dimensions: 13.3 x 9.3
Bathroom 2
- Level: Second
- Area: 75 Square Feet
- Dimensions: 7.5 x 10
Bathroom 3
- Description: half bath
- Level: Main
- Area: 31.36 Square Feet
- Dimensions: 5.6 x 5.6
Bonus room
- Level: Second
- Area: 567 Square Feet
- Dimensions: 21 x 27
Breakfast room
- Level: Main
- Area: 149.6 Square Feet
- Dimensions: 11 x 13.6
Dining room
- Level: Main
- Area: 227.8 Square Feet
- Dimensions: 17 x 13.4
Other
- Level: Main
- Area: 77 Square Feet
- Dimensions: 11 x 7
Kitchen
- Level: Main
- Area: 258.4 Square Feet
- Dimensions: 19 x 13.6
Laundry
- Level: Main
- Area: 36 Square Feet
- Dimensions: 6 x 6
Living room
- Level: Main
- Area: 368.5 Square Feet
- Dimensions: 13.4 x 27.5
Other
- Description: wet/bar
- Level: Second
- Area: 48 Square Feet
- Dimensions: 6 x 8
Other
- Description: deck
- Level: Main
- Area: 224 Square Feet
- Dimensions: 16 x 14
Other
- Description: garage
- Level: Main
- Area: 528 Square Feet
- Dimensions: 22 x 24
Other
- Description: front porch
- Level: Main
- Area: 40 Square Feet
- Dimensions: 8 x 5
Other
- Description: detached garage
- Level: Main
- Area: 528 Square Feet
- Dimensions: 22 x 24
Sunroom
- Level: Main
- Area: 196 Square Feet
- Dimensions: 14 x 14
Heating
- Electric, Heat Pump
Cooling
- Attic Fan, Central Air, Ceiling Fan(s)
Appliances
- Included: Bar Fridge, Cooktop, Double Oven, Dishwasher, Water Heater, Cooktop - Down
- Laundry: Inside, In Kitchen, Lower Level
Features
- Built-in Features, Bookcases, Ceiling Fan(s), Crown Molding, Double Vanity, Entrance Foyer, Eat-in Kitchen, Granite Counters, Kitchen Island, Pantry, Wet Bar, Room Over Garage
- Flooring: Brick, Carpet, Ceramic Tile, Hardwood
- Number of fireplaces: 1
- Fireplace features: Living Room
- Common walls with other units/homes: No One Above
Interior area
- Total structure area: 3,274
- Total interior livable area: 3,274 sqft
- Finished area above ground: 3,274
- Finished area below ground: 0
Property
Parking
- Total spaces: 6
- Parking features: Garage Faces Side, Garage
- Garage spaces: 2
- Uncovered spaces: 4
Features
- Levels: Two
- Stories: 2
- Patio & porch: Deck, Porch, Rear Porch
- Exterior features: Outdoor Grill, Smart Irrigation
- Pool features: Community, Swimming Pool Com/Fee
- Has view: Yes
- View description: Garden, Neighborhood
Lot
- Size: 0.56 Acres
- Features: Back Yard, Corner Lot, Front Yard, Garden, Landscaped, Sprinklers In Front, Sprinklers In Rear, Hardwood Trees
Details
- Additional structures: Outbuilding, Shed(s), Workshop
- Parcel number: 172
- Other equipment: Irrigation Equipment
Construction
Type & style
- Home type: SingleFamily
- Architectural style: Traditional,Transitional
- Property subtype: Single Family Residence
Materials
- HardiPlank Type
- Foundation: Other
- Roof: Architectural Shingle
Condition
- New construction: No
- Year built: 1978
Utilities & green energy
- Sewer: Public Sewer
- Water: Public
- Utilities for property: Cable Available, Cable Connected, Electricity Available, Electricity Connected, Phone Connected, Sewer Connected, Water Available
Community & HOA
Community
- Features: Clubhouse, Golf, Pool, Tennis Court(s)
- Subdivision: MacGregor Downs
HOA
- Has HOA: No
Location
- Region: Cary
Financial & listing details
- Price per square foot: $269/sqft
- Tax assessed value: $878,794
- Annual tax amount: $7,387
- Date on market: 9/12/2024
- Listing agreement: Exclusive Right To Sell
- Listing terms: Cash,Conventional
- Road surface type: Asphalt
Price history
| Date | Event | Price |
|---|---|---|
| 11/14/2024 | Sold | $880,000$269/sqft |
Source:  Doorify MLS #10052376 Report a problem Doorify MLS #10052376 Report a problem | ||
| 9/21/2024 | Pending sale | $880,000$269/sqft |
Source: Doorify MLS #10052376 Report a problem | ||
| 9/12/2024 | Listed for sale | $880,000-9.7%$269/sqft |
Source: Doorify MLS #10052376 Report a problem | ||
| 9/4/2023 | Listing removed | -- |
Source: Doorify MLS #2527785 Report a problem | ||
| 8/29/2023 | Price change | $975,000-2.5%$298/sqft |
Source: Doorify MLS #2527785 Report a problem | ||
| 8/18/2023 | Listed for sale | $999,900+344.4%$305/sqft |
Source: Doorify MLS #2527785 Report a problem | ||
| 12/12/1997 | Sold | $225,000$69/sqft |
Source: Public Record Report a problem | ||
Public tax history
| Year | Property taxes | Tax assessment |
|---|---|---|
| 2025 | $7,552 +2.2% | $878,794 |
| 2024 | $7,389 +27.1% | $878,794 +52% |
| 2023 | $5,811 +3.9% | $577,965 |
| 2022 | $5,594 +70.5% | $577,965 |
| 2021 | $3,282 -40.4% | $577,965 |
| 2020 | $5,511 +8.9% | $577,965 +22.8% |
| 2019 | $5,060 | $470,762 |
| 2018 | $5,060 | $470,762 |
| 2017 | -- | $470,762 |
| 2016 | -- | $470,762 +8.2% |
| 2015 | $4,304 +6.1% | $435,126 |
| 2014 | $4,058 | $435,126 |
| 2013 | -- | $435,126 +3.5% |
| 2012 | -- | $420,576 |
| 2011 | -- | $420,576 |
| 2010 | -- | $420,576 |
| 2009 | -- | $420,576 |
| 2008 | -- | -- |
| 2007 | -- | -- |
| 2006 | -- | -- |
| 2005 | -- | -- |
| 2004 | -- | -- |
| 2003 | -- | -- |
| 2002 | -- | -- |
| 2001 | -- | -- |
Find assessor info on the county website
Neighborhood: Macgregor Downs
Nearby homes
- $796,600-- bd5 ba2.6k sqft102 Greenock Ct, Cary, NC 27511Off Market
- $1,9501 acre1330 Queensferry Rd, Cary, NC 27511Off Market
- $--1.21 acres1330 Queensferry Rd, Cary, NC 27511Off Market
- $1,026,1003 bd2 ba3.4k sqft606 Queensferry Rd, Cary, NC 27511Off Market
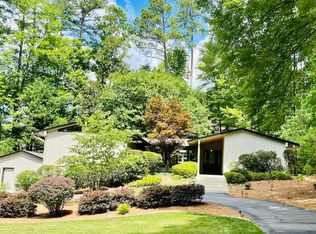
- $944,200-- bd5 ba3.1k sqft104 Greenock Ct, Cary, NC 27511Off Market
- $770,0004 bd3 ba2.8k sqft609 Queensferry Rd, Cary, NC 27511Sold
- $1,309,3004 bd3 ba4k sqft101 Dunedin Ct, Cary, NC 27511Off Market
- $2,420,000-- bd3 ba6k sqft106 Greenock Ct, Cary, NC 27511Off Market
Nearby schools
GreatSchools rating
- 7/10Briarcliff ElementaryGrades: PK-5Distance: 1.5 mi
- 8/10East Cary Middle SchoolGrades: 6-8Distance: 2.9 mi
- 7/10Cary HighGrades: 9-12Distance: 2.5 mi
Schools provided by the listing agent
- Elementary: Wake - Briarcliff Elementary
- Middle: Wake - East Cary Middle
- High: Wake - Cary High
Source: Doorify MLS. This data may not be complete. We recommend contacting the local school district to confirm school assignments for this home.
Get a cash offer in 3 minutes
Find out how much your home could sell for in as little as 3 minutes with a no-obligation cash offer.
Estimated market value
$1,020,000
Get a cash offer in 3 minutes
Find out how much your home could sell for in as little as 3 minutes with a no-obligation cash offer.
Estimated market value
$1,020,000
- North Carolina
- Wake County
- Cary
- 27511
- Macgregor Downs
- 100 Greenock Ct
