Tucked away on over a half acre of serene, lush property & gardens this charming 4 bedroom Hampton Style Ranch offers the perfect blend of sophistication & a relaxed lifestyle . Located in the sought after neighborhood of Plandome Mills within the Village of Plandome Manor, this home invites you to enjoy carefree summer days by the inground pool and peaceful evenings surrounded by nature under the stars. Step through the gracious entry foyer into an expansive living room with a cozy fireplace & built in bar which is ideal for unwinding or entertaining . The formal dining room will set the stage for memorable gatherings. A striking double -height ceiling in the gourmet kitchen creates an airy, conservatory - like atmosphere, flowing seamlessly into a sun-filled breakfast room and spacious family room with fireplace.
The oversized primary suite is a private retreat, featuring two walk in closets, a spacious marble en-suite bath & A private deck which is perfect for morning coffee . An additional en-suite bedroom completes the main level.
The walk- out lower level expands your living space with another inviting family room, two additional bedrooms, one full bath, a gym, a laundry room & an abundant of storage with over 4200 square feet of living space on two levels . Designed for comfortable year - round living and effortless entertaining options, this exceptional home offers the best of The Hamptons lifestyle right in the heart of Plandome Manor. Close to Plandome Train Station with The Plandome Manor Parking Lot for an easy commute for Plandome Manor residents.
Sold for $2,850,000
$2,850,000
100 Gristmill Lane, Manhasset, NY 11030
4beds
4,221sqft
Single Family Residence, Residential
Built in 1957
0.56 Acres Lot
$-- Zestimate®
$675/sqft
$7,994 Estimated rent
Home value
Not available
Estimated sales range
Not available
$7,994/mo
Zestimate® history
Owner options
List your home for rent
$7,994/mo
Rent Zestimate®
Find your next renter with Zillow Rental Manager. Plus, with online applications, you can quickly screen prospective tenants – for free.
$7,994/mo
Rent Zestimate®
Refinance and save
$19,389/mo
Est. payment
Refinancing to a lower rate could help reduce your monthly payments and save thousands over the life of the loan.
$19,389/mo
Est. payment
Explore your selling options
Work with a Zillow partner agent
Leverage their expertise and Zillow's premium Showcase listings to get your home seen by more buyers.
Get startedList with your own agent
Get your home in front of millions of buyers by listing it on Zillow.
Learn how to do itSell it yourself
Take full control of how buyers see your home on Zillow by listing For Sale by Owner (FSBO).
List your homeWhat's special
Inground poolCozy fireplaceLaundry roomPrivate deckOversized primary suiteBuilt in barMarble en-suite bath
Zillow last checked:
Listing updated:
Listed by:
Traci C. Clinton 516-857-0987,
Compass Greater NY LLC 516-517-4751,
Parsa Samii 516-965-7445,
Compass Greater NY LLC
Bought with:
Diane E. Goetze, 40GO0824534
Daniel Gale Sothebys Intl Rlty
Source: OneKey® MLS as distributed by MLS GRID,MLS#: 876079
Facts & features
Interior
Bedrooms & bathrooms
- Bedrooms: 4
- Bathrooms: 3
- Full bathrooms: 3
Primary bedroom
- Description: Spacious Primary Bedroom With Private Deck outside overlooking the property . Two Walk In Closets.
- Level: First
Bedroom 2
- Description: Bedroom
- Level: First
Bedroom 3
- Description: Lower Level Walk Out With Bedroom
- Level: Other
Bedroom 4
- Description: Lower Level Walk Out With Bedroom
- Level: Other
Primary bathroom
- Description: Large Primary Marble Bathroom
- Level: First
Bathroom 2
- Description: Bathroom
- Level: First
Bathroom 3
- Description: Lower Level Bath
- Level: Other
Dining room
- Description: Formal Dining Room
- Level: First
Family room
- Description: Family Room
- Level: First
Family room
- Description: Lower Level Family Room
- Level: Other
Gym
- Description: Lower Level Gym
- Level: Lower
Kitchen
- Description: Eat in Kitchen With Double Height Ceiling
- Level: First
Laundry
- Description: Lower Level Laundry Room
- Level: Other
Living room
- Description: Spacious Living Room With Fireplace
- Level: First
Office
- Description: Office With Built Ins
- Level: First
Heating
- Has Heating (Unspecified Type)
Cooling
- Central Air
Appliances
- Included: Dishwasher, Dryer, Freezer, Gas Oven, Refrigerator, Washer
Features
- First Floor Bedroom, First Floor Full Bath, Built-in Features, Cathedral Ceiling(s), Double Vanity, Eat-in Kitchen, Entertainment Cabinets, Entrance Foyer, Formal Dining, His and Hers Closets, Primary Bathroom, Soaking Tub, Storage
- Flooring: Hardwood
- Basement: Finished
- Attic: None
- Number of fireplaces: 2
Interior area
- Total structure area: 4,221
- Total interior livable area: 4,221 sqft
Property
Parking
- Total spaces: 2
- Parking features: Garage
- Garage spaces: 2
Features
- Has private pool: Yes
- Pool features: Above Ground
- Has view: Yes
- View description: Trees/Woods
Lot
- Size: 0.56 Acres
Details
- Parcel number: 2237051370000140
- Special conditions: None
Construction
Type & style
- Home type: SingleFamily
- Architectural style: Traditional
- Property subtype: Single Family Residence, Residential
Materials
- Shingle Siding
Condition
- Year built: 1957
Utilities & green energy
- Sewer: Cesspool
- Water: Other
- Utilities for property: See Remarks
Community & HOA
HOA
- Has HOA: Yes
- Services included: Other
- HOA fee: $300 annually
Location
- Region: Manhasset
Financial & listing details
- Price per square foot: $675/sqft
- Tax assessed value: $1,786
- Annual tax amount: $24,424
- Date on market: 6/17/2025
- Cumulative days on market: 10 days
- Listing agreement: Exclusive Right To Sell
- Listing terms: Other
Price history
| Date | Event | Price |
|---|---|---|
| 1/30/2026 | Sold | $2,850,000+6.5%$675/sqft |
Source:  OneKey® MLS as distributed by MLS GRID #876079 Report a problem OneKey® MLS as distributed by MLS GRID #876079 Report a problem | ||
| 6/27/2025 | Pending sale | $2,675,000$634/sqft |
Source: OneKey® MLS as distributed by MLS GRID #876079 Report a problem | ||
| 6/17/2025 | Listed for sale | $2,675,000+390.8%$634/sqft |
Source: OneKey® MLS as distributed by MLS GRID #876079 Report a problem | ||
| 10/27/1999 | Sold | $545,000-29.6%$129/sqft |
Source: Public Record Report a problem | ||
| 12/9/1996 | Sold | $774,305+18.2%$183/sqft |
Source: Public Record Report a problem | ||
| 11/21/1995 | Sold | $655,000$155/sqft |
Source: Public Record Report a problem | ||
Public tax history
| Year | Property taxes | Tax assessment |
|---|---|---|
| 2024 | -- | $1,486 -5.4% |
| 2023 | -- | $1,571 -8.1% |
| 2022 | -- | $1,710 |
| 2021 | $19,543 -31.2% | -- |
| 2020 | $28,412 +7.5% | $3,123 -2.3% |
| 2019 | $26,441 | $3,198 |
| 2018 | $26,441 +4.1% | $3,198 |
| 2017 | $25,394 +3.7% | $3,198 |
| 2016 | $24,484 +225.7% | $3,198 |
| 2015 | $7,518 +4.9% | $3,198 |
| 2013 | $7,169 +6.6% | $3,198 |
| 2012 | $6,724 -54.1% | $3,198 -12.5% |
| 2011 | $14,660 +11.2% | $3,655 +3% |
| 2010 | $13,184 | $3,547 -11.6% |
| 2009 | -- | $4,012 -1.1% |
| 2008 | -- | $4,055 +6% |
| 2006 | -- | $3,826 -45.1% |
| 2005 | -- | $6,963 -25.7% |
| 2004 | -- | $9,376 |
| 2003 | -- | $9,376 -55.6% |
| 2002 | -- | $21,100 |
| 2001 | -- | $21,100 |
| 2000 | -- | $21,100 |
Find assessor info on the county website
Neighborhood: Plandome Manor
Nearby homes
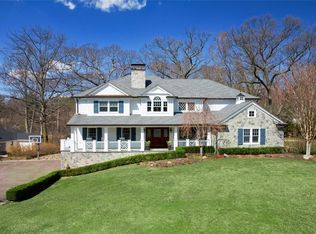
- $4,800,0005 bd5 ba5.4k sqft94 Grist Mill Ln, Manhasset, NY 11030Sold
- $2,300,000-- bd3 ba2.8k sqft110 Grist Mill Ln, Manhasset, NY 11030Sold
- $5,549,9006 bd7 ba4.6k sqft77 Gristmill Ln, Manhasset, NY 11030Off Market
- $2,680,8004 bd2 ba3.8k sqft7 Rockhollow Rd, Manhasset, NY 11030Off Market
- $457,000-- bd-- ba-- sqft7 Rockhollow Rd, Manhasset, NY 11030Off Market
- $4,450,0006 bd7 ba-- sqft31 Rock Hollow Rd, Manhasset, NY 11030Sold
- $3,177,800-- bd4 ba4.2k sqft76 Papermill Rd, Manhasset, NY 11030Off Market
- $6,101,3006 bd7 ba6k sqft107 Gristmill Ln, Manhasset, NY 11030Off Market
Nearby schools
GreatSchools rating
- 9/10Shelter Rock Elementary SchoolGrades: K-6Distance: 2.3 mi
- 7/10Manhasset Middle SchoolGrades: 7-8Distance: 1.5 mi
- 10/10Manhasset Secondary SchoolGrades: 9-12Distance: 1.5 mi
Schools provided by the listing agent
- Elementary: Shelter Rock Elementary School
- Middle: Manhasset Middle School
- High: Manhasset Secondary School
Source: OneKey® MLS as distributed by MLS GRID. This data may not be complete. We recommend contacting the local school district to confirm school assignments for this home.
- New York
- Nassau County
- Manhasset
- 11030
- Plandome Manor
- 100 Gristmill Lane
Nearby cities
Nearby neighborhoods
Nearby zip codes
Other Manhasset Topics
