Skip main navigation
Sold for $630,000
  • $630,000

    100 Grizzly St W, Freeport, FL 32439

    4beds
    2,448sqft
    Single Family Residence
    Built in 2025
    0.26 Acres Lot
    $629,600 Zestimate®
    $257/sqft
    $2,996 Estimated rent

    Home value

    $629,600

    $573,000 - $686,000

    $2,996/mo

    Zestimate® history
    Loading
    Loading...

    Owner options

    List your home for rent

    $2,996/mo

    Rent Zestimate®

    Find your next renter with Zillow Rental Manager. Plus, with online applications, you can quickly screen prospective tenants – for free.

    Learn more

    $2,996/mo

    Rent Zestimate®

    Refinance and save

    $3,835/mo

    Est. payment

    Refinancing to a lower rate could help reduce your monthly payments and save thousands over the life of the loan.

    See today's rates

    $3,835/mo

    Est. payment

    Explore your selling options

    Work with a Zillow partner agent

    Leverage their expertise and Zillow's premium Showcase listings to get your home seen by more buyers.

    Get started

    List with your own agent

    Get your home in front of millions of buyers by listing it on Zillow.

    Learn how to do it

    Sell it yourself

    Take full control of how buyers see your home on Zillow by listing For Sale by Owner (FSBO).

    List your home

    What's special

    Large islandCoastal craftsman trimGalvalume metal roofQuartz countertopsTesora mayfair tileNine-foot ceilingsSherwin-williams premium paints
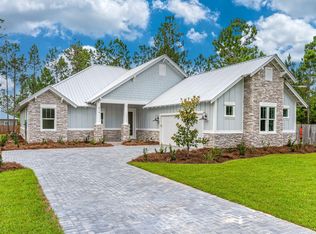
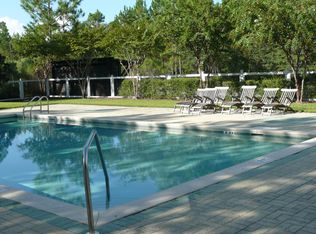
    Welcome to 100 Grizzly Street, a thoughtfully crafted 4-bedroom, 3-bath residence offering 2,448 square feet of beautifully designed living space in the desirable Bear Creek community. This home is ideal for full-time residents—whether a young family or a retiree seeking comfort, quality construction, and a peaceful neighborhood close to South Walton, 30A, and the beaches. Built with long-term durability in mind, the home features 2x6 exterior walls, impact-rated windows and doors, James Hardie siding, and a Galvalume metal roof. Energy-efficient spray foam insulation, R19 wall insulation, Sherwin-Williams premium paints, an American Standard HVAC system, and a Stiebel Eltron tankless water heater further enhance the home's performance and comfort. Inside, the open-concept design creates an effortless flow for everyday living and entertaining. Nine-foot ceilings, smooth walls, Coastal Craftsman trim, Mohawk Revwood flooring, and Tesora Mayfair tile give the home a bright and polished coastal feel. Custom built-ins are thoughtfully placed in every closet and pantry, and the large decked attic accessed from the garage provides exceptional storage rarely found in homes of this size. The primary suite offers a true retreat with a spacious custom walk-in closet, a zero-entry tiled shower with seamless glass, a rain head and handheld sprayer, and a freestanding soaking tub. The kitchen is equally impressive, featuring GE appliances, a vent hood, soft-close shaker cabinetry, double-stacked upper cabinets, quartz countertops, a large island, a seamless backsplash with hidden outlets, and generous storage throughout. Outdoor living is just as inviting, with lush Zoysia sod supported by a dedicated-well irrigation system, mature palms and landscape plantings, and plenty of room for kids, pets, gardening, or relaxed alfresco gatherings. Bear Creek is a quiet, permanent-resident community where short-term rentals are prohibited, offering a peaceful and connected neighborhood experience. Residents enjoy access to a resort-style pool, playground, basketball court, tennis and pickleball courts, and scenic sidewalks perfect for morning jogs or evening strolls. Nearby conveniences include Grady Brown Park and public boat launch just six minutes away, Blue Mountain Beach access within eighteen minutes, and Ascension Sacred Heart Hospital approximately twenty-three minutes from home. Thoughtfully built, beautifully finished, and perfectly positioned near the beaches and lifestyle amenities of South Walton, 100 Grizzly Street offers the ideal blend of quality, comfort, and community for those looking to put down roots along the Emerald Coast.

    Zillow last checked:

    Listing updated:

    Listed by:

    Caroline on the Coast 850-376-7625,

    Berkshire Hathaway HomeServices

    Bought with:

    Outside Selling Member

    Source: ECAOR,MLS#: 990744MLS Logo

    Facts & features

    Interior

    Bedrooms & bathrooms
    • Bedrooms: 4
    • Bathrooms: 3
    • Full bathrooms: 3
    Primary bedroom
    • Level: First
    • Area: 285.98 Square Feet
    • Dimensions: 18.1 x 15.8
    Bedroom
    • Description: Front bedroom
    • Area: 139.7 Square Feet
    • Dimensions: 12.7 x 11
    Bedroom
    • Level: First
    • Area: 136.8 Square Feet
    • Dimensions: 12 x 11.4
    Bedroom
    • Description: back facing backyard
    • Level: First
    • Area: 149.86 Square Feet
    • Dimensions: 12.7 x 11.8
    Primary bathroom
    • Level: First
    • Area: 176 Square Feet
    • Dimensions: 16 x 11
    Breakfast room
    • Level: First
    • Area: 99 Square Feet
    • Dimensions: 11 x 9
    Other
    • Level: First
    • Area: 177.6 Square Feet
    • Dimensions: 14.8 x 12
    Dining room
    • Level: First
    • Area: 146.41 Square Feet
    • Dimensions: 12.1 x 12.1
    Foyer
    • Level: First
    • Area: 79.2 Square Feet
    • Dimensions: 12 x 6.6
    Living room
    • Level: First
    • Area: 270 Square Feet
    • Dimensions: 18 x 15
    Heating
    • Central
    Cooling
    • Central Air, Ceiling Fan(s)
    Appliances
    • Included: Dishwasher, Disposal, Dryer, Microwave, Refrigerator, Washer
    Features
    • Breakfast Bar
    • Windows: Double Pane Windows
    • Common walls with other units/homes: No Common Walls
    Interior area
    • Total structure area: 2,448
    • Total interior livable area: 2,448 sqft

    Property

    Parking
    • Total spaces: 2
    • Parking features: Garage Door Opener
    • Attached garage spaces: 2
    Features
    • Stories: 1
    • Patio & porch: Covered
    • Exterior features: Private Yard
    • Fencing: Privacy
    Lot
    • Size: 0.26 Acres
    • Dimensions: 61 x 140 x 115 x 133
    • Features: Cul-De-Sac, Survey Available
    Details
    • Parcel number: 022S19243000000130
    • Zoning description: Resid Single Family

    Construction

    Type & style
    • Home type: SingleFamily
    • Architectural style: Traditional
    • Property subtype: Single Family Residence
    Materials
    • Brick, Siding CmntFbrHrdBrd
    • Roof: Composition
    Condition
    • Construction Complete
    • New construction: No
    • Year built: 2025

    Community & neighborhood

    Security
    • Security features: Fire Alarm
    Community
    • Community features: Community Room, Fitness Center, Gated, Pool, Pickleball
    Location
    • Region: Freeport
    • Subdivision: BEAR CREEK COTTAGES

    Price history

    DateEventPrice
    12/30/2025Sold$630,000-4.4%$257/sqft
    Source: ECAOR #990744 Report a problem
    12/18/2025Pending sale$659,000$269/sqft
    Source: ECAOR #990744 Report a problem
    12/4/2025Listed for sale$659,000-7.6%$269/sqft
    Source: ECAOR #990744 Report a problem
    12/4/2025Listing removed$713,000$291/sqft
    Source: ECAOR #982611 Report a problem
    10/24/2025Price change$713,000-0.3%$291/sqft
    Source: ECAOR #982611 Report a problem
    10/17/2025Price change$715,000-0.3%$292/sqft
    Source: ECAOR #982611 Report a problem
    10/9/2025Price change$717,000-0.7%$293/sqft
    Source: ECAOR #982611 Report a problem
    9/20/2025Price change$722,000-0.4%$295/sqft
    Source: ECAOR #982611 Report a problem
    8/7/2025Listed for sale$725,000$296/sqft
    Source: ECAOR #982611 Report a problem

    Public tax history

    Tax history is unavailable.

    Neighborhood: 32439

    Nearby schools

    GreatSchools rating
    Schools provided by the listing agent
    • Elementary: Freeport
    • Middle: Freeport
    • High: Freeport

    Source: ECAOR. This data may not be complete. We recommend contacting the local school district to confirm school assignments for this home.

    Get pre-qualified for a loan
    At Zillow Home Loans, we can pre-qualify you in as little as 5 minutes with no impact to your credit score.

    An equal housing lender. NMLS #10287.

    Sell for more on Zillow
    Get a Zillow Showcase℠ listing at no additional cost and you could sell for .
    $629,600
    2% more
    +$12,592
    With Zillow Showcase(estimated)
    $642,192