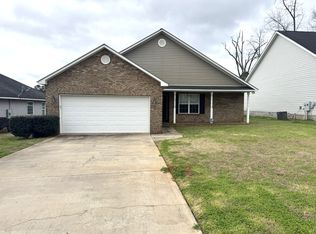
Welcome to 100 Grove Point Drive, a charming 3-bedroom, 2-bath cottage-style home on a generous corner lot in Thomasville. The curb appeal starts with a painted brick and lap-siding exterior, crisp black shutters, and a dormer window. An arched front entry leads to a door with decorative oval glass, and barn-style lanterns frame the attached two-car garage. Inside, the spacious living room makes a striking first impression. A tiered tray ceiling with crown molding, recessed lighting, and a decorative ceiling medallion draws the eye upward. Large-format tile flooring runs through the main living areas and baths for easy care. An arched pass-through connects the living room to the kitchen, keeping the space open and bright. Neutral walls throughout make it easy to bring your own style. The kitchen features antique-glazed cabinetry with rope-detail crown molding and glass-front display cabinets, granite countertops, and a double stainless sink. Black appliances include a smooth-top range, over-the-range microwave, and dishwasher. The adjoining dining area is finished with chair rail molding and a pendant light. A large window fills it with natural light, and a door leads out to the back deck. The primary suite has its own tray ceiling with crown molding, a ceiling fan, and two windows overlooking the yard. The en-suite bath offers a double vanity with a granite top, a separate glass-enclosed shower, and a soaking tub. Two additional bedrooms offer comfortable carpet, ceiling fans, and good natural light, and one has a double-door closet. They share a hall bath with a granite-topped vanity and a tub/shower combination. The two-car garage includes an automatic door opener, pull-down attic stairs for extra storage, and room for a second refrigerator or workspace. Outside, wide-open lawn wraps around the home, framed by towering Georgia pines and a stately mature shade tree. A back deck steps down to a spacious backyard with room for gardening, play, or entertaining, and a long concrete driveway provides plenty of parking. Schedule your showing today!
Pending
$195,000
100 Grove Pointe Dr, Thomasville, GA 31792
3beds
1,420sqft
Single Family Residence
Built in 2007
0.26 Acres Lot
$194,400 Zestimate®
$137/sqft
$-- HOA
What's special
Attached two-car garageDecorative ceiling medallionLarge-format tile flooringNeutral walls throughoutCrisp black shuttersArched front entrySeparate glass-enclosed shower
- 19 days
- 710
- 58
Zillow last checked:
Listing updated:
Listed by:
Norris Bishop,
Norris Bishop Realty, LLC
Source: TABRMLS,MLS#: 929372
Facts & features
Interior
Bedrooms & bathrooms
- Bedrooms: 3
- Bathrooms: 2
- Full bathrooms: 2
Rooms
- Room types: Dining Room, Great Room
Bathroom
- Features: Ceramic Tile Bath, Master Bath
Heating
- Central Heat/Air
Cooling
- Central Heat/Air
Features
- High Ceiling(s), Dining Room/Kitchen Combo, Ceiling Fan(s)
- Flooring: Laminate, Tile
- Has basement: No
Interior area
- Total structure area: 1,420
- Total interior livable area: 1,420 sqft
Video & virtual tour
Property
Parking
- Parking features: Concrete Drive, Carport
- Has carport: Yes
- Has uncovered spaces: Yes
Features
- Levels: One
Lot
- Size: 0.26 Acres
- Features: Near Schools, Underground Utilities
Details
- Parcel number: 055JTH130
Construction
Type & style
- Home type: SingleFamily
- Architectural style: Traditional
- Property subtype: Single Family Residence
Materials
- Vinyl Siding
- Foundation: Slab
Condition
- Well-Kept
- Year built: 2007
Utilities & green energy
- Utilities for property: Cable Available, Sewer Connected
Community & HOA
Community
- Subdivision: Grove Pointe
Location
- Region: Thomasville
Financial & listing details
- Price per square foot: $137/sqft
- Tax assessed value: $225,042
- Annual tax amount: $1,352
- Date on market: 9/20/2026
- Listing terms: Bank Owned
Estimated market value
$194,400
$185,000 - $204,000
$1,984/mo
Price history
| Date | Event | Price |
|---|---|---|
| 9/24/2026 | Pending sale | $195,000$137/sqft |
Source: Moultrie BOR #915933 Report a problem | ||
| 9/20/2026 | Listed for sale | $195,000+3.2%$137/sqft |
Source: TABRMLS #929372 Report a problem | ||
| 5/20/2026 | Listing removed | $1,950$1/sqft |
Source: Zillow Rentals Report a problem | ||
| 5/6/2026 | Listed for rent | $1,950$1/sqft |
Source: Zillow Rentals Report a problem | ||
| 6/30/2021 | Sold | $189,000-0.5%$133/sqft |
Source: Public Record Report a problem | ||
| 6/1/2021 | Pending sale | $189,900$134/sqft |
Source: TABRMLS #917346 Report a problem | ||
| 5/25/2021 | Listed for sale | $189,900$134/sqft |
Source: TABRMLS #917346 Report a problem | ||
| 5/13/2021 | Pending sale | $189,900$134/sqft |
Source: TABRMLS #917346 Report a problem | ||
| 5/10/2021 | Listed for sale | $189,900$134/sqft |
Source: TABRMLS #917346 Report a problem | ||
Public tax history
| Year | Property taxes | Tax assessment |
|---|---|---|
| 2025 | $2,154 +9.2% | $90,017 +4.1% |
| 2024 | $1,972 +3.9% | $86,478 +12.7% |
| 2023 | $1,898 +11.7% | $76,709 +16.4% |
| 2022 | $1,699 -1.6% | $65,906 +8% |
| 2021 | $1,726 +2.8% | $61,009 +6.2% |
| 2020 | $1,680 -1.1% | $57,441 |
| 2019 | $1,698 +5.3% | $57,441 +2.7% |
| 2018 | $1,613 +11.5% | $55,933 +11.6% |
| 2017 | $1,446 | $50,134 +3.3% |
| 2016 | -- | $48,531 +7.3% |
| 2015 | -- | $45,238 +2% |
| 2014 | -- | $44,330 |
| 2013 | -- | $44,330 |
| 2012 | -- | -- |
| 2011 | -- | -- |
| 2010 | -- | -- |
| 2009 | -- | -- |
Find assessor info on the county website
Monthly payment
Est. payment
Payment breakdown
Explore the cost of this home by adjusting the details. Changes won't be saved.Climate risks
Neighborhood: 31792

Similar homes
- $205,0003 bd2 ba1.2k sqft209 Henderson St, Thomasville, GA 31792Active

 MLS ID #10847254, Kitsi Garmon, C21 Avenues Real Estate Partners. GAMLS
 - $214,9003 bd1 ba1.2k sqft1601 S Pinetree Blvd, Thomasville, GA 31792For Sale
 MLS ID #929375, Danny Powers. TABRMLS
 - $175,0003 bd2 ba1.1k sqft111 Kings Dr, Thomasville, GA 31792For Sale
 MLS ID #915931, Danny Rojas Perez. Moultrie BOR
 - $199,9993 bd2 ba1.2k sqft309 Allen St, Thomasville, GA 31792For Sale
 MLS ID #929153, Charles Jones. TABRMLS
 - $195,0003 bd2 ba1.9k sqft1309 Remington Ave, Thomasville, GA 31792ActiveMLS ID #10724335, Jennifer Plymel-Sterzoy, C21 Avenues Real Estate Partners. GAMLS
- $215,0003 bd2 ba1.9k sqft307 Varnedoe St, Thomasville, GA 31792ActiveMLS ID #10730354, Jason Stanley, C21 Avenues Real Estate Partners. GAMLS
