SELLER OFFERING UP TO $5,000 towards Buyer's closing costs with an acceptable offer! This turn-key, one-level living home is tucked away in a quiet neighborhood just off Old Jonesboro Road, offering a level lot with excellent privacy -- ideal for peaceful, low-maintenance living. Inside, the open-concept floor plan features beautiful hardwood floors, newer carpet, and a spacious eat-in kitchen with stainless steel appliances and solid surface countertops. The home offers a generous primary suite with a large walk-in closet and an updated ensuite bath, privately located down a separate hallway off the living room with a door providing separation from the main living areas. A second updated bathroom with laundry serves the two additional well-sized bedrooms. In addition to main-level living, the home includes a large basement with interior access, providing abundant storage space. Off the kitchen, enjoy a private back deck overlooking the peaceful yard. A major highlight is the huge detached 2-car garage equipped with 220V electrical service, ideal for larger vehicles, storage, or a workshop. While the setting feels quiet and tucked away, the location is highly convenient -- right on the state line and minutes from The Golf Club of Bristol (pool and fitness center), downtown Bristol, and the shopping and dining conveniences of Exit 7 in Bristol, Virginia. Schedule your private showing today!
Sold for $280,000
Zestimate®
$280,000
100 Grubb Ln, Bristol, TN 37620
3beds
1,261sqft
Single Family Residence, Residential
Built in 1963
0.34 Acres Lot
$280,000 Zestimate®
$222/sqft
$1,700 Estimated rent
Home value
$280,000
$266,000 - $294,000
$1,700/mo
Zestimate® history
Owner options
List your home for rent
$1,700/mo
Rent Zestimate®
Find your next renter with Zillow Rental Manager. Plus, with online applications, you can quickly screen prospective tenants – for free.
$1,700/mo
Rent Zestimate®
Refinance and save
$1,739/mo
Est. payment
Refinancing to a lower rate could help reduce your monthly payments and save thousands over the life of the loan.
$1,739/mo
Est. payment
Explore your selling options
Work with a Zillow partner agent
Leverage their expertise and Zillow's premium Showcase listings to get your home seen by more buyers.
Get startedList with your own agent
Get your home in front of millions of buyers by listing it on Zillow.
Learn how to do itSell it yourself
Take full control of how buyers see your home on Zillow by listing For Sale by Owner (FSBO).
List your homeWhat's special
Updated ensuite bathOpen-concept floor planStainless steel appliancesLarge walk-in closetAbundant storage spaceSpacious eat-in kitchenTurn-key one-level living home
Zillow last checked:
Listing updated:
Listed by:
Maria Weldon 276-623-3669,
eXp Realty, LLC
Bought with:
Sara Banks, 332845
Property Executives Johnson City
Source: TVRMLS,MLS#: 9990739
Facts & features
Interior
Bedrooms & bathrooms
- Bedrooms: 3
- Bathrooms: 2
- Full bathrooms: 2
Primary bedroom
- Level: Lower
Heating
- Heat Pump
Cooling
- Ceiling Fan(s), Heat Pump
Appliances
- Included: Dishwasher, Dryer, Electric Range, Microwave, Refrigerator, Washer
- Laundry: Electric Dryer Hookup, Washer Hookup
Features
- Master Downstairs, Eat-in Kitchen, Kitchen/Dining Combo, Open Floorplan, Pantry, Remodeled, Solid Surface Counters, Walk-In Closet(s)
- Flooring: Carpet, Ceramic Tile, Hardwood
- Basement: Block,Unfinished
Interior area
- Total structure area: 1,937
- Total interior livable area: 1,261 sqft
Property
Parking
- Total spaces: 2
- Parking features: Driveway, Detached
- Garage spaces: 2
- Has uncovered spaces: Yes
Features
- Levels: One
- Stories: 1
- Patio & porch: Back, Deck
Lot
- Size: 0.34 Acres
- Dimensions: 104 x 147 IRR
- Topography: Level
Details
- Additional structures: Workshop
- Parcel number: 022c A 004.00
- Zoning: R1A
Construction
Type & style
- Home type: SingleFamily
- Architectural style: Ranch
- Property subtype: Single Family Residence, Residential
Materials
- Brick, Vinyl Siding
- Foundation: Block
- Roof: Shingle
Condition
- Updated/Remodeled,Above Average
- New construction: No
- Year built: 1963
Utilities & green energy
- Sewer: At Road, Septic Tank
- Water: Public
- Utilities for property: Sewer Available
Community & HOA
Community
- Subdivision: Not In Subdivision
HOA
- Has HOA: No
Location
- Region: Bristol
Financial & listing details
- Price per square foot: $222/sqft
- Tax assessed value: $236,100
- Annual tax amount: $2,041
- Date on market: 1/31/2026
- Listing terms: Cash,Conventional,FHA
Price history
| Date | Event | Price |
|---|---|---|
| 8/10/2026 | Sold | $280,000-1%$222/sqft |
Source: TVRMLS #9990739 Report a problem | ||
| 7/11/2026 | Pending sale | $282,900$224/sqft |
Source: TVRMLS #9990739 Report a problem | ||
| 6/13/2026 | Price change | $282,900-0.7%$224/sqft |
Source: TVRMLS #9990739 Report a problem | ||
| 6/5/2026 | Price change | $284,9000%$226/sqft |
Source: TVRMLS #9990739 Report a problem | ||
| 4/17/2026 | Price change | $285,000-0.9%$226/sqft |
Source: TVRMLS #9990739 Report a problem | ||
| 3/28/2026 | Price change | $287,500-0.8%$228/sqft |
Source: TVRMLS #9990739 Report a problem | ||
| 2/23/2026 | Price change | $289,900-0.9%$230/sqft |
Source: eXp Realty #9990739 Report a problem | ||
| 1/31/2026 | Listed for sale | $292,500+7.3%$232/sqft |
Source: TVRMLS #9990739 Report a problem | ||
| 6/24/2024 | Sold | $272,500-0.9%$216/sqft |
Source: TVRMLS #9966913 Report a problem | ||
| 6/8/2024 | Contingent | $275,000$218/sqft |
Source: TVRMLS #9966913 Report a problem | ||
| 6/7/2024 | Listed for sale | $275,000+83.3%$218/sqft |
Source: TVRMLS #9966913 Report a problem | ||
| 3/4/2024 | Sold | $150,000+70.6%$119/sqft |
Source: Public Record Report a problem | ||
| 4/21/2003 | Sold | $87,900+75.8%$70/sqft |
Source: Public Record Report a problem | ||
| 11/15/2002 | Sold | $50,000-20.1%$40/sqft |
Source: Public Record Report a problem | ||
| 6/11/2002 | Sold | $62,600$50/sqft |
Source: Public Record Report a problem | ||
Public tax history
| Year | Property taxes | Tax assessment |
|---|---|---|
| 2025 | $2,041 +64% | $59,025 +125.1% |
| 2024 | $1,245 +8.1% | $26,225 |
| 2023 | $1,152 | $26,225 |
| 2022 | $1,152 | $26,225 |
| 2021 | -- | $26,225 +4.1% |
| 2020 | $1,192 +84.1% | $25,200 |
| 2019 | $648 -45.4% | $25,200 |
| 2018 | $1,187 -0.1% | $25,200 |
| 2017 | $1,188 | $25,200 -4.8% |
| 2016 | $1,188 -1.5% | $26,475 0% |
| 2014 | $1,206 | $26,484 |
| 2013 | $1,206 +0.8% | $26,484 |
| 2012 | $1,197 +4.3% | $26,484 -0.3% |
| 2011 | $1,147 | $26,551 |
| 2010 | $1,147 | $26,551 |
| 2009 | $1,147 | $26,551 |
| 2008 | -- | $26,551 +23.6% |
| 2007 | $1,064 +2.5% | $21,489 |
| 2006 | $1,038 -1.1% | $21,489 -1.1% |
| 2005 | $1,049 -3.8% | $21,720 |
| 2004 | $1,090 +48.3% | $21,720 +38.9% |
| 2002 | $735 | $15,639 |
| 2001 | -- | $15,639 -72.1% |
| 2000 | -- | $56,059 |
Find assessor info on the county website
Neighborhood: 37620
Nearby homes
- $239,000-- bd2 ba1.6k sqft104 Grubb Ln, Bristol, TN 37620Off Market
- $384,5003 bd2 ba2.4k sqft107 Colooney Cir #0, Bristol, TN 37620Sold

- $384,9002 bd3 ba2.4k sqft105 Colooney Cir #105, Bristol, TN 37620For Sale
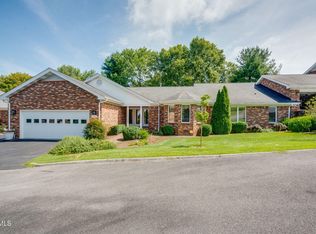
- $284,300-- bd2 ba1.4k sqft6304 Old Jonesboro Rd, Bristol, TN 37620Off Market
- $287,400-- bd2 ba1.4k sqft6314 Old Jonesboro Rd, Bristol, TN 37620Off Market
- $13,200-- bd-- ba-- sqft131 Grubb Ln, Bristol, TN 37620Off Market
- $382,300-- bd3 ba2.8k sqft109 Colooney Cir, Bristol, TN 37620Off Market
- $384,500-- bd2 ba2.4k sqft107 Colooney Cir, Bristol, TN 37620Sold
Nearby schools
GreatSchools rating
- 9/10Holston View Elementary SchoolGrades: PK-5Distance: 1.7 mi
- 5/10Bristol Tennessee Middle SchoolGrades: 6-8Distance: 3.8 mi
- 7/10Tennessee High SchoolGrades: 9-12Distance: 4.1 mi
Schools provided by the listing agent
- Elementary: Holston View
- Middle: Vance
- High: Tennessee
Source: TVRMLS. This data may not be complete. We recommend contacting the local school district to confirm school assignments for this home.
Get a cash offer in 3 minutes
Find out how much your home could sell for in as little as 3 minutes with a no-obligation cash offer.
Estimated market value
$280,000
Get a cash offer in 3 minutes
Find out how much your home could sell for in as little as 3 minutes with a no-obligation cash offer.
Estimated market value
$280,000
- Tennessee
- Sullivan County
- Bristol
- 37620
- 100 Grubb Ln
