Skip main navigation
Off market
  • $605,900

    100 Haddington Park Ln, Dothan, AL 36305

    4beds
    4,004sqft
    SingleFamily
    Built in 2005
    0.88 Acres Lot
    $605,900 Zestimate®
    $151/sqft
    $3,161 Estimated rent

    Home value

    $605,900

    $563,000 - $648,000

    $3,161/mo

    Zestimate® history
    Loading
    Loading...

    Owner options

    List your home for rent

    $3,161/mo

    Rent Zestimate®

    Find your next renter with Zillow Rental Manager. Plus, with online applications, you can quickly screen prospective tenants – for free.

    Learn more

    $3,161/mo

    Rent Zestimate®

    Refinance and save

    $2,743/mo

    Est. payment

    Refinancing to a lower rate could help reduce your monthly payments and save thousands over the life of the loan.

    See today's rates

    $2,743/mo

    Est. payment

    Explore your selling options

    Work with a Zillow partner agent

    Leverage their expertise and Zillow's premium Showcase listings to get your home seen by more buyers.

    Get started

    List with your own agent

    Get your home in front of millions of buyers by listing it on Zillow.

    Learn how to do it

    Sell it yourself

    Take full control of how buyers see your home on Zillow by listing For Sale by Owner (FSBO).

    List your home

    What's special

    Spacious dining roomLarge kitchenNew outdoor lightingUpdated landscapingAbundant cabinetryCustom moldingHardwood floors

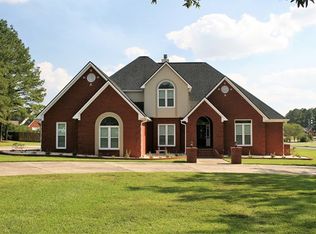
    Built in 2005 and beautifully maintained, this elegant 1.5-story home in the Highlands sits on .88 acre and offers 4,004 sq. ft. of comfortable living with thoughtful upgrades throughout. With 4 bedrooms and 3.5 baths, it blends timeless character with modern convenience. Step inside to find hardwood floors, custom molding, and plantation shutters that add warmth and refinement to the home’s interior. A spacious dining room sits just off the foyer, providing a welcoming space for gatherings and celebrations. The heart of the home is the large kitchen, featuring new Taj Mahal quartzite countertops, an island with an induction cooktop, updated lighting and plumbing fixtures, and abundant cabinetry. It opens to the keeping room with a gas fireplace (with a quartzite hearth) and a bright breakfast room, creating a natural flow for everyday living. From the breakfast room, step into the sunroom, which leads directly to a spacious Trex deck, complete with a dedicated gas line for the grill—a perfect layout for entertaining or enjoying peaceful mornings. A large grand room in the center of the home offers an additional comfortable living space, ideal for relaxing or hosting. The laundry room is well-designed with cabinetry, a quartzite countertop space, a sink, and a storage closet. Adjacent to the laundry room is an updated half bath with new cabinets, fixtures, and a Taj Mahal quartzite counter top. The additional three full bathrooms feature granite countertops. Upstairs, a bonus room currently set up as a theater room (equipment negotiable) provides flexible use, along with a large attic for excellent storage. Recent updates include a new roof (1 month old), updated landscaping, new outdoor lighting, and a beautiful eight foot stained wooden privacy fence surrounding a spacious backyard. The home also includes modern conveniences such as a smart thermostat, smart sprinkler system, smart outdoor lighting system, and Ring security cameras. Not only does the fenced backyard offer a great place for kids to play, the neighborhood park is located directly across the street from the home. A double garage completes the property with practicality and storage. This is a home that has been gently lived in, cared for, and thoughtfully improved—ready to welcome its next owners.

    This property is off market, which means it's not currently listed for sale or rent on Zillow. This may be different from what's available on other websites or public sources.
    Facts & features

    Interior

    Bedrooms & bathrooms
    • Bedrooms: 4
    • Bathrooms: 4
    • Full bathrooms: 3
    • 1/2 bathrooms: 1
    Heating
    • Heat pump, Electric, Gas
    Cooling
    • Central
    Appliances
    • Included: Dishwasher, Garbage disposal, Microwave, Range / Oven
    Features
    • Flooring: Tile, Carpet, Hardwood
    • Basement: None
    • Has fireplace: Yes
    Interior area
    • Total interior livable area: 4,004 sqft

    Property

    Parking
    • Total spaces: 2
    • Parking features: Garage - Attached
    Features
    • Exterior features: Vinyl, Brick
    • Has view: Yes
    • View description: Park
    Lot
    • Size: 0.88 Acres
    Details
    • Parcel number: 0806130013001000

    Construction

    Type & style
    • Home type: SingleFamily
    Materials
    • Wood
    • Foundation: Slab
    • Roof: Shake / Shingle
    Condition
    • Year built: 2005

    Community & HOA

    Location
    • Region: Dothan

    Financial & listing details

    • Price per square foot: $151/sqft
    • Tax assessed value: $522,680
    • Annual tax amount: $1,826

    Price history

    DateEventPrice
    11/26/2025Listing removed--
    Source: Owner Report a problem
    11/10/2025Price change$649,000-3.8%$162/sqft
    Source: SAMLS #205787 Report a problem
    11/3/2025Listed for sale$674,900+57.7%$169/sqft
    Source: SAMLS #205787 Report a problem
    3/6/2015Sold$428,000-1.6%$107/sqft
    Source: SAMLS #155379 Report a problem
    2/1/2015Listed for sale$435,000$109/sqft
    Source: Tom West Company, Inc. #155379 Report a problem

    Public tax history

    YearProperty taxesTax assessment
    2025$1,826 +2.3%$52,260 +2.2%
    2024$1,785 +12.2%$51,120 +7.3%
    2023$1,592 +10.1%$47,640 +9.8%
    2022$1,445 +5.4%$43,400 +5.3%
    2021$1,371 +0.9%$41,230 +0.8%
    2020$1,359 +5.5%$40,890 +5.3%
    2019$1,289 -4.9%$38,850
    2017$1,356 -1.8%$38,850
    2016$1,381 --
    2015$1,381 +1.5%--
    2014$1,361 -3.6%--
    2013$1,412 --
    2012$1,412 +4.5%--
    2011$1,352 --
    2010$1,352 +1.6%--
    2009$1,330 --
    2008$1,330 +2.5%--
    2007$1,297 +14.5%--
    2006$1,133 +401.9%--
    2005$226 --
    Find assessor info on the county website

    Neighborhood: 36305

    Nearby schools

    GreatSchools rating
    Schools provided by the listing agent
    • Elementary: Highlands
    • Middle: Girard
    • High: Northview

    Source: The MLS. This data may not be complete. We recommend contacting the local school district to confirm school assignments for this home.

    Get pre-qualified for a loan
    At Zillow Home Loans, we can pre-qualify you in as little as 5 minutes with no impact to your credit score.

    An equal housing lender. NMLS #10287.
