Skip main navigation
Off market
  • $596,500

    100 Hammond Lakes Ln, Belton, SC 29627

    4beds
    3,600sqft
    Single Family Residence
    Built in 2017
    -- sqft lot
    $596,500 Zestimate®
    $166/sqft
    $2,760 Estimated rent

    Home value

    $596,500

    $567,000 - $626,000

    $2,760/mo

    Zestimate® history
    Loading
    Loading...

    Owner options

    List your home for rent

    $2,760/mo

    Rent Zestimate®

    Find your next renter with Zillow Rental Manager. Plus, with online applications, you can quickly screen prospective tenants – for free.

    Learn more

    $2,760/mo

    Rent Zestimate®

    Refinance and save

    $4,248/mo

    Est. payment

    Refinancing to a lower rate could help reduce your monthly payments and save thousands over the life of the loan.

    See today's rates

    $4,248/mo

    Est. payment

    Explore your selling options

    Work with a Zillow partner agent

    Leverage their expertise and Zillow's premium Showcase listings to get your home seen by more buyers.

    Get started

    List with your own agent

    Get your home in front of millions of buyers by listing it on Zillow.

    Learn how to do it

    Sell it yourself

    Take full control of how buyers see your home on Zillow by listing For Sale by Owner (FSBO).

    List your home

    What's special

    Gas log fireplaceHardwood floorsHalf bathWalk-in tile showerGorgeous windowsBreakfast roomFamily-style island

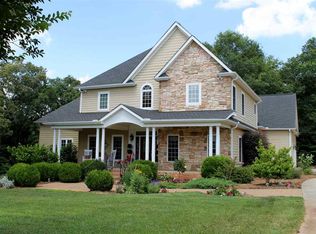
    OPEN HOUSE SAT May 13th 11am-1:00pm **Actual address is 100 Hammond Lakes Ln BELTON, SC. Location - Close to I-85, 20 min.+/- to downtown Greenville, District 5 schools, County Taxes. This beautiful home has 4 bedrooms and 3.5 baths. The entrance welcomes you with hardwood floors, gorgeous windows, a large foyer, which borders the dining area, and transitions to a cozy family room. The kitchen has beautiful pale gray cabinets, granite counters, a family-style island that can accommodate seating for 7. The kitchen and breakfast room, which has a gas log fireplace, overlooks the backyard. The master bedroom is on the main floor and has a reading/office nook along with a dressing area, large bathroom with walk-in tile shower, garden tub, and a large closet. Additionally, on the main floor there is a half bath, plenty of closets for storage, and a laundry room adjacent to the double-car garage entry hall. The upstairs has ample space to suit your needs. There is a huge flex-space that can be a bonus or media room or 5th bedroom, which includes 2 storage closets and 1 walk-in closet. The upstairs has 3 additional bedrooms with walk in closets, 2 jack and jill style bathrooms (each bedroom has a dedicated vanity). Also, Hammond Hall community offers a pool, cabana and fire pit. This home won't last long ... come and take a tour today! **sellers are offering $5000 towards closing costs IF they use preferred lender, Zach Gunnels, at OnQ Financial.

    This property is off market, which means it's not currently listed for sale or rent on Zillow. This may be different from what's available on other websites or public sources.

    Zillow last checked:

    Listing updated:

    Listed by:

    Jennifer Neal 864-356-4344,

    EXP Realty, LLC

    Bought with:

    Cyndi Coleman, 104904

    Coldwell Banker Caine/Williams

    Source: WUMLS,MLS#: 20261680MLS LogoOriginating MLS: Western Upstate Association of Realtors

    Facts & features

    Interior

    Bedrooms & bathrooms
    • Bedrooms: 4
    • Bathrooms: 4
    • Full bathrooms: 3
    • 1/2 bathrooms: 1
    • Main level bathrooms: 1
    • Main level bedrooms: 1
    Rooms
    • Room types: Breakfast Room/Nook, Bonus Room, Dining Room
    Primary bedroom
    • Level: Main
    • Dimensions: 14x22
    Bedroom 2
    • Level: Upper
    • Dimensions: 15x11
    Bedroom 3
    • Level: Upper
    • Dimensions: 15x13
    Bedroom 4
    • Level: Upper
    • Dimensions: 12x13
    Bonus room
    • Level: Upper
    • Dimensions: 15x17
    Dining room
    • Level: Main
    • Dimensions: 15x11
    Kitchen
    • Level: Main
    • Dimensions: 25x17
    Laundry
    • Level: Main
    • Dimensions: 7x5
    Living room
    • Level: Main
    • Dimensions: 15x17
    Other
    • Level: Main
    • Dimensions: 6x8
    Heating
    • Central, Gas, Natural Gas
    Cooling
    • Central Air, Electric, Zoned
    Appliances
    • Included: Dishwasher, Gas Cooktop, Gas Oven, Gas Range, Gas Water Heater, Microwave, Plumbed For Ice Maker
    • Laundry: Washer Hookup, Electric Dryer Hookup
    Features
    • Tray Ceiling(s), Ceiling Fan(s), Dressing Area, Dual Sinks, Fireplace, Granite Counters, Garden Tub/Roman Tub, High Ceilings, Jack and Jill Bath, Bath in Primary Bedroom, Main Level Primary, Pull Down Attic Stairs, Smooth Ceilings, Solid Surface Counters, Separate Shower, Vaulted Ceiling(s), Walk-In Closet(s), Window Treatments, Breakfast Area, Separate/Formal Living Room
    • Flooring: Carpet, Ceramic Tile, Hardwood, Vinyl
    • Windows: Blinds, Tilt-In Windows, Vinyl
    • Basement: None
    • Has fireplace: Yes
    • Fireplace features: Gas, Option
    Interior area
    • Total structure area: 3,600
    • Total interior livable area: 3,600 sqft
    • Finished area above ground: 3,600
    • Finished area below ground: 0

    Property

    Parking
    • Total spaces: 2
    • Parking features: Attached, Garage, Driveway, Garage Door Opener
    • Attached garage spaces: 2
    Features
    • Levels: Two
    • Stories: 2
    • Patio & porch: Front Porch
    • Exterior features: Fence, Porch
    • Pool features: Community
    • Fencing: Yard Fenced
    • Waterfront features: None
    Lot
    • Features: Outside City Limits, Subdivision, Sloped
    Details
    • Additional parcels included: 006540488
    • Parcel number: 1720601072

    Construction

    Type & style
    • Home type: SingleFamily
    • Architectural style: Traditional
    • Property subtype: Single Family Residence
    Materials
    • Brick, Cement Siding, Stone Veneer
    • Foundation: Slab
    • Roof: Architectural,Shingle
    Condition
    • Year built: 2017

    Utilities & green energy

    • Sewer: Septic Tank
    • Water: Public
    • Utilities for property: Cable Available, Electricity Available, Natural Gas Available, Phone Available, Septic Available, Water Available, Underground Utilities

    Community & HOA

    Community
    • Features: Clubhouse, Pool
    • Security: Smoke Detector(s)
    • Subdivision: Hammond Hall
    HOA
    • Has HOA: Yes
    • Services included: Pool(s), Street Lights
    • HOA fee: $750 annually
    Location
    • Region: Belton

    Financial & listing details

    • Price per square foot: $166/sqft
    • Tax assessed value: $549,750
    • Annual tax amount: $1,593
    • Date on market: 4/25/2023
    • Cumulative days on market: 73 days
    • Listing agreement: Exclusive Right To Sell
    • Listing terms: USDA Loan

    Price history

    DateEventPrice
    7/6/2023Sold$549,000$153/sqft
    Source: WUMLS #20261680 Report a problem
    5/14/2023Contingent$549,000$153/sqft
    Source: Greater Greenville AOR #1497098 Report a problem
    5/5/2023Price change$549,000-1.8%$153/sqft
    Source: WUMLS #20261680 Report a problem
    4/30/2023Price change$558,9990%$155/sqft
    Source: Greater Greenville AOR #1497098 Report a problem
    4/26/2023Listed for sale$559,000+87.5%$155/sqft
    Source: WUMLS #20261680 Report a problem
    4/13/2017Sold$298,055$83/sqft
    Source: Public Record Report a problem

    Public tax history

    YearProperty taxesTax assessment
    2024$10,675 +140.7%$32,990 +116.2%
    2023$4,435 +2.5%$15,260
    2022$4,325 +10.3%$15,260 +29%
    2021$3,923 +179%$11,830
    2020$1,406 $11,830
    2019$1,406 $11,830 -33.4%
    2018$1,406 -75.3%$17,750 +745.2%
    2017$5,682 $2,100
    2016-- $2,100
    2015-- $2,100
    Find assessor info on the county website

    Neighborhood: 29627

    Nearby schools

    GreatSchools rating
    Schools provided by the listing agent
    • Elementary: Midway Elem
    • Middle: Glenview Middle
    • High: Tl Hanna High

    Source: WUMLS. This data may not be complete. We recommend contacting the local school district to confirm school assignments for this home.

    Get a cash offer in 3 minutes
    Find out how much your home could sell for in as little as 3 minutes with a no-obligation cash offer.
    Estimated market value
    $596,500
    Get a cash offer in 3 minutes
    Find out how much your home could sell for in as little as 3 minutes with a no-obligation cash offer.
    Estimated market value
    $596,500