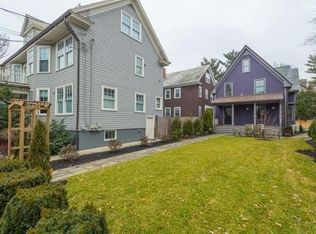
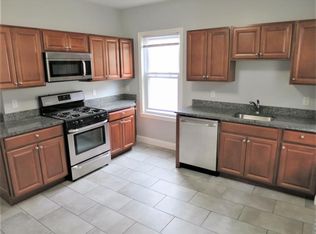
Located in the highly-desirable Baldwin neighborhood, this handsome home has been tastefully updated to provide modern conveniences while maintaining period charm such as large bay windows, French doors, and more. Through the foyer, you are greeted by expansive living & dining rooms. The renovated kitchen offers an island, stone countertops, stainless steel appliances, and a gas cook-top. Off the kitchen is the family room, as well as a custom library and half bath. The second floor hosts a huge primary suite which includes an office, walk-in closet, chic bath with floating vanities, and a laundry area. There are two more bedrooms, a four-piece bath, and balcony on this floor. The top level houses two more bedrooms, a full bath, and storage. The unfinished lower level provides spacious storage & utility rooms, a workout space, and walk-out exterior access to the patio & garden area. Living here offers easy access to Harvard's gorgeous Divinity School campus, Porter Square, and Lesley.
Sold for $2,550,000
$2,550,000
100 Hammond St, Cambridge, MA 02138
5beds
2,649sqft
Single Family Residence
Built in 1916
2,963 Square Feet Lot
$2,555,100 Zestimate®
$963/sqft
$8,722 Estimated rent
Home value
$2,555,100
$2.35M - $2.79M
$8,722/mo
Zestimate® history
Owner options
List your home for rent
$8,722/mo
Rent Zestimate®
Find your next renter with Zillow Rental Manager. Plus, with online applications, you can quickly screen prospective tenants – for free.
$8,722/mo
Rent Zestimate®
Refinance and save
$17,354/mo
Est. payment
Refinancing to a lower rate could help reduce your monthly payments and save thousands over the life of the loan.
$17,354/mo
Est. payment
Explore your selling options
Work with a Zillow partner agent
Leverage their expertise and Zillow's premium Showcase listings to get your home seen by more buyers.
Get startedList with your own agent
Get your home in front of millions of buyers by listing it on Zillow.
Learn how to do itSell it yourself
Take full control of how buyers see your home on Zillow by listing For Sale by Owner (FSBO).
List your homeWhat's special
Laundry areaFamily roomCustom libraryRenovated kitchenPatio and garden areaStainless steel appliancesPrimary suite
Zillow last checked:
Listing updated:
Listed by:
Gail Roberts, Ed Feijo & Team 617-844-2712,
Coldwell Banker Realty - Cambridge 617-864-4430
Bought with:
Liz & Ellie Local
Compass
Source: MLS PIN,MLS#: 73353720
Facts & features
Interior
Bedrooms & bathrooms
- Bedrooms: 5
- Bathrooms: 4
- Full bathrooms: 3
- 1/2 bathrooms: 1
Primary bedroom
- Level: Second
- Area: 165
- Dimensions: 15 x 11
Bedroom 2
- Level: Second
- Area: 143
- Dimensions: 13 x 11
Bedroom 3
- Level: Second
- Area: 121
- Dimensions: 11 x 11
Bedroom 4
- Level: Third
- Area: 156
- Dimensions: 13 x 12
Bedroom 5
- Level: Third
- Area: 144
- Dimensions: 12 x 12
Primary bathroom
- Features: Yes
Bathroom 1
- Level: First
- Area: 56
- Dimensions: 8 x 7
Bathroom 2
- Level: Second
- Area: 77
- Dimensions: 11 x 7
Bathroom 3
- Level: Second
- Area: 80
- Dimensions: 10 x 8
Dining room
- Level: First
- Area: 165
- Dimensions: 15 x 11
Family room
- Level: First
- Area: 170
- Dimensions: 17 x 10
Kitchen
- Level: First
- Area: 154
- Dimensions: 14 x 11
Living room
- Level: First
- Area: 165
- Dimensions: 15 x 11
Office
- Level: Second
- Area: 110
- Dimensions: 11 x 10
Heating
- Forced Air, Natural Gas
Cooling
- Central Air
Appliances
- Laundry: Second Floor
Features
- Bathroom, Library, Office, Exercise Room, Foyer
- Basement: Full,Walk-Out Access
- Has fireplace: No
Interior area
- Total structure area: 2,649
- Total interior livable area: 2,649 sqft
- Finished area above ground: 2,649
Property
Accessibility
- Accessibility features: No
Features
- Patio & porch: Porch, Deck, Enclosed
- Exterior features: Porch, Deck, Patio - Enclosed, Garden
Lot
- Size: 2,963 Square Feet
- Features: Level
Details
- Parcel number: 409911
- Zoning: Res
Construction
Type & style
- Home type: SingleFamily
- Architectural style: Craftsman
- Property subtype: Single Family Residence
Materials
- Frame
- Foundation: Stone
Condition
- Year built: 1916
Utilities & green energy
- Sewer: Public Sewer
- Water: Public
Community & HOA
Community
- Features: Public Transportation, Shopping, Park
HOA
- Has HOA: No
Location
- Region: Cambridge
Financial & listing details
- Price per square foot: $963/sqft
- Tax assessed value: $2,788,900
- Annual tax amount: $14,956
- Date on market: 8/29/2026
- Road surface type: Paved
Price history
| Date | Event | Price |
|---|---|---|
| 6/6/2025 | Sold | $2,550,000-3.8%$963/sqft |
Source: MLS PIN #73353720 Report a problem | ||
| 4/22/2025 | Price change | $2,650,000-5.4%$1,000/sqft |
Source: MLS PIN #73353720 Report a problem | ||
| 4/2/2025 | Listed for sale | $2,800,000+93.1%$1,057/sqft |
Source: MLS PIN #73353720 Report a problem | ||
| 6/25/2010 | Sold | $1,450,000+3.9%$547/sqft |
Source: Public Record Report a problem | ||
| 4/10/2010 | Listed for sale | $1,395,000+32.9%$527/sqft |
Source: NRT NewEngland #71060622 Report a problem | ||
| 6/16/2006 | Sold | $1,050,000$396/sqft |
Source: Public Record Report a problem | ||
Public tax history
| Year | Property taxes | Tax assessment |
|---|---|---|
| 2025 | $17,710 +8% | $2,788,900 +0.7% |
| 2024 | $16,401 +9.2% | $2,770,400 +8.1% |
| 2023 | $15,014 +6.4% | $2,562,100 +7.5% |
| 2022 | $14,115 +1.7% | $2,384,300 +0.5% |
| 2021 | $13,883 +6.1% | $2,373,200 +4.2% |
| 2020 | $13,090 +8.3% | $2,276,500 +11.9% |
| 2019 | $12,088 +0.3% | $2,035,100 +6.2% |
| 2018 | $12,052 +3.2% | $1,916,000 +6.4% |
| 2017 | $11,683 +2.8% | $1,800,100 +10.7% |
| 2016 | $11,362 +1% | $1,625,500 +13% |
| 2015 | $11,245 -3.3% | $1,438,000 +3.7% |
| 2014 | $11,625 +1.8% | $1,387,200 +5.2% |
| 2013 | $11,418 -0.1% | $1,318,500 -2.2% |
| 2012 | $11,429 +4.9% | $1,347,800 +1% |
| 2011 | $10,892 +7.6% | $1,334,800 +1.8% |
| 2010 | $10,119 +2.1% | $1,310,800 |
| 2009 | $9,910 +13.1% | $1,310,800 +10% |
| 2008 | $8,766 +25.9% | $1,191,100 +27.9% |
| 2007 | $6,965 +29.4% | $931,100 +24.9% |
| 2002 | $5,383 +57.9% | $745,600 +110.8% |
| 2000 | $3,410 | $353,700 +5% |
| 1999 | -- | $336,900 |
Find assessor info on the county website
Neighborhood: Aggasiz - Harvard North
Nearby homes
- $2,996,4003 bd3 ba2.2k sqft98 Hammond St, Cambridge, MA 02138Off Market
- $2,078,9004 bd2 ba3k sqft85 Museum St, Cambridge, MA 02138Off Market
- $--3 bd1 ba1.1k sqft85 Museum St #3, Cambridge, MA 02138Off Market
- $--2 bd1 ba800 sqft96 Hammond St #1, Cambridge, MA 02138Off Market
- $2,503,4005 bd3 ba2.2k sqft96 Hammond St, Cambridge, MA 02138Off Market
- $1,163,5001 bd1 ba-- sqft96 Hammond St #2, Cambridge, MA 02138Off Market
- $2,827,5004 bd4 ba2.7k sqft104 Hammond St, Cambridge, MA 02138Off Market
- $1,369,3002 bd1 ba1k sqft99 Hammond St #0, Cambridge, MA 02138Off Market
Nearby schools
GreatSchools rating
- 9/10Maria L. Baldwin SchoolGrades: PK-5Distance: 0.2 mi
- 7/10Putnam Avenue Upper SchoolGrades: 6-8Distance: 1 mi
- 8/10Cambridge Rindge and Latin SchoolGrades: 9-12Distance: 0.5 mi
Get a cash offer in 3 minutes
Find out how much your home could sell for in as little as 3 minutes with a no-obligation cash offer.
Estimated market value
$2,555,100
Get a cash offer in 3 minutes
Find out how much your home could sell for in as little as 3 minutes with a no-obligation cash offer.
Estimated market value
$2,555,100
