BACK ON THE MARKET--no fault of the home. Buyers' circumstances changed. This beautifully crafted, all-brick Goforth home—is a private, dappled retreat nestled in the trees, just minutes from downtown Chapel Hill. Perched in a serene, wooded setting that evokes the feel of a mountain getaway, this home offers the best of both worlds: peaceful natural beauty yet minutes from downtown Chapel Hill. You can also enjoy a morning walk down to Café Driade! The driveway is framed by mature crape myrtles and there is ample parking adjacent to the garage. Inside, the layout is thoughtfully designed for easy main-floor living. The spacious primary suite, dedicated study, sunroom, and laundry are all located on the first floor. A gracious foyer welcomes you with a sweeping staircase that leads to two additional bedrooms and a full bath upstairs, offering privacy for guests or family. The living room is a showstopper, with soaring ceilings and dramatic windows that invite the outdoors in. Anchored by a handsome masonry fireplace and custom built-ins, the space also features a convenient wet bar tucked around the corner. French doors open onto a recently rebuilt deck and is accessible from both the living room and sunroom. The dedicated study, with grass cloth wallpaper, is a quiet and inspiring space—ideal for remote work, a music room, or a media/game room. It includes a walk-in closet with built-in shelving for games, AV equipment, or extra storage. The eat-in kitchen has abundant cabinetry including triple-door pantries, generous counter space, and stainless-steel appliances (all included). The double oven range accommodates everything from a casual meal to a holiday feast. Off the kitchen with entrance from the garage, the laundry/mudroom offers a practical drop zone with a utility sink and additional closets—washer and dryer convey. Out back, the private, deer-fenced yard is a botanical delight with mature azaleas that burst into color each spring. This inviting, well-maintained home offers a rare blend of natural tranquility and town convenience. Come experience the warmth, charm, and effortless livability for yourself!
Sold for $950,000
$950,000
100 Hanft Knl, Chapel Hill, NC 27514
3beds
3,500sqft
Single Family Residence, Residential
Built in 1988
0.84 Acres Lot
$928,000 Zestimate®
$271/sqft
$3,658 Estimated rent
Home value
$928,000
$844,000 - $1.01M
$3,658/mo
Zestimate® history
Owner options
List your home for rent
$3,658/mo
Rent Zestimate®
Find your next renter with Zillow Rental Manager. Plus, with online applications, you can quickly screen prospective tenants – for free.
$3,658/mo
Rent Zestimate®
Refinance and save
$5,717/mo
Est. payment
Refinancing to a lower rate could help reduce your monthly payments and save thousands over the life of the loan.
$5,717/mo
Est. payment
Explore your selling options
Work with a Zillow partner agent
Leverage their expertise and Zillow's premium Showcase listings to get your home seen by more buyers.
Get startedList with your own agent
Get your home in front of millions of buyers by listing it on Zillow.
Learn how to do itSell it yourself
Take full control of how buyers see your home on Zillow by listing For Sale by Owner (FSBO).
List your homeWhat's special
Private deer-fenced yardAll-brick goforth homeSoaring ceilingsGrass cloth wallpaperRecently rebuilt deckBotanical delightEat-in kitchen
Zillow last checked:
Listing updated:
Listed by:
Sally Clark 919-270-7558,
Berkshire Hathaway HomeService
Bought with:
Carla H Sevilla, 218327
Chanticleer Properties LLC
Source: Doorify MLS,MLS#: 10125596
Facts & features
Interior
Bedrooms & bathrooms
- Bedrooms: 3
- Bathrooms: 3
- Full bathrooms: 2
- 1/2 bathrooms: 1
Heating
- Central, Electric, Heat Pump
Cooling
- Ceiling Fan(s), Central Air, Dual, Electric, Heat Pump
Appliances
- Included: Dishwasher, Double Oven, Dryer, Electric Oven, Electric Range, Ice Maker, Refrigerator, Stainless Steel Appliance(s), Washer
- Laundry: Electric Dryer Hookup, Laundry Room, Main Level, Sink
Features
- Bathtub/Shower Combination, Bookcases, Ceiling Fan(s), Eat-in Kitchen, Entrance Foyer, High Ceilings, Master Downstairs, Recessed Lighting, Stone Counters, Walk-In Closet(s), Walk-In Shower, Wet Bar, Whirlpool Tub
- Flooring: Carpet, Hardwood, Tile, Vinyl
- Doors: Storm Door(s)
- Windows: Double Pane Windows
- Basement: Concrete, Crawl Space, Dirt Floor, Exterior Entry, Full
- Number of fireplaces: 1
- Fireplace features: Living Room, Masonry
Interior area
- Total structure area: 3,500
- Total interior livable area: 3,500 sqft
- Finished area above ground: 3,500
- Finished area below ground: 0
Property
Parking
- Total spaces: 2
- Parking features: Concrete, Driveway, Garage, Garage Door Opener, Garage Faces Side, Inside Entrance, Parking Pad
- Attached garage spaces: 2
Features
- Levels: Two
- Stories: 2
- Patio & porch: Deck
- Exterior features: Private Yard, Rain Gutters
- Fencing: Back Yard, See Remarks
- Has view: Yes
Lot
- Size: 0.84 Acres
Details
- Parcel number: 9789616032
- Special conditions: Standard
Construction
Type & style
- Home type: SingleFamily
- Architectural style: Transitional
- Property subtype: Single Family Residence, Residential
Materials
- Brick Veneer
- Roof: Shingle
Condition
- New construction: No
- Year built: 1988
Details
- Builder name: J. P. Goforth
Utilities & green energy
- Sewer: Public Sewer
- Water: Public
Community & HOA
Community
- Subdivision: Franklin Hills
HOA
- Has HOA: No
Location
- Region: Chapel Hill
Financial & listing details
- Price per square foot: $271/sqft
- Tax assessed value: $1,008,400
- Annual tax amount: $13,350
- Date on market: 10/3/2025
- Road surface type: Asphalt
Price history
| Date | Event | Price |
|---|---|---|
| 1/13/2026 | Sold | $950,000-3.1%$271/sqft |
Source:  Doorify MLS #10125596 Report a problem Doorify MLS #10125596 Report a problem | ||
| 12/16/2025 | Pending sale | $980,000$280/sqft |
Source: Doorify MLS #10125596 Report a problem | ||
| 12/6/2025 | Listed for sale | $980,000$280/sqft |
Source: Doorify MLS #10125596 Report a problem | ||
| 11/26/2025 | Pending sale | $980,000$280/sqft |
Source: Doorify MLS #10125596 Report a problem | ||
| 11/10/2025 | Price change | $980,000-10.9%$280/sqft |
Source: Doorify MLS #10125596 Report a problem | ||
| 10/3/2025 | Listed for sale | $1,100,000$314/sqft |
Source: Doorify MLS #10125596 Report a problem | ||
Public tax history
| Year | Property taxes | Tax assessment |
|---|---|---|
| 2025 | $13,350 -1.7% | $1,008,400 +26% |
| 2024 | $13,578 +2.9% | $800,400 |
| 2023 | $13,201 +4.4% | $800,400 |
| 2022 | $12,648 +1.3% | $800,400 |
| 2021 | $12,483 -1.4% | $800,400 +5% |
| 2020 | $12,658 | $762,600 |
| 2018 | $12,658 | $762,600 |
| 2017 | -- | $762,600 +0.9% |
| 2016 | $12,433 | $755,653 |
| 2015 | $12,433 | $755,653 |
| 2014 | -- | $755,653 |
| 2013 | -- | $755,653 |
| 2012 | -- | $755,653 |
| 2011 | -- | $755,653 |
| 2010 | -- | $755,653 |
| 2009 | -- | $755,653 +20.1% |
| 2008 | $10,538 +3.8% | $628,959 |
| 2007 | $10,148 +4.2% | $628,959 |
| 2006 | $9,739 | $628,959 |
| 2005 | $9,739 +20.2% | $628,959 +28.5% |
| 2004 | $8,103 +3.6% | $489,609 |
| 2003 | $7,824 +1.5% | $489,609 |
| 2002 | $7,711 +4.2% | $489,609 |
| 2001 | $7,398 -2% | $489,609 +12% |
| 2000 | $7,551 | $437,246 |
Find assessor info on the county website
Neighborhood: Franklin Hills
Nearby homes
- $266,000-- bd-- ba-- sqft108 Hanft Knl, Chapel Hill, NC 27514Off Market
- $1,042,8003 bd4 ba3.6k sqft121 Breckenridge Pl, Chapel Hill, NC 27514Off Market
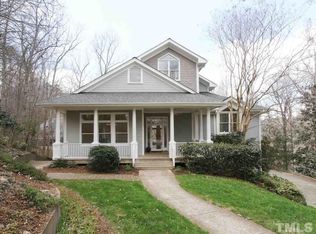
- $981,7003 bd3 ba3k sqft101 Hanft Knl, Chapel Hill, NC 27514Off Market
- $1,659,2004 bd5 ba4.1k sqft112 Hanft Knl, Chapel Hill, NC 27514Off Market
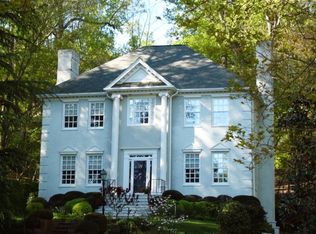
- $1,260,7004 bd5 ba5k sqft120 Breckenridge Pl, Chapel Hill, NC 27514Off Market
- $1,006,9002 bd2 ba2.7k sqft112 Breckenridge Pl, Chapel Hill, NC 27514Off Market
- $1,125,1004 bd4 ba3.5k sqft116 Breckenridge Pl, Chapel Hill, NC 27514Off Market
- $1,349,1004 bd4 ba4.4k sqft108 Breckenridge Pl, Chapel Hill, NC 27514Off Market
Nearby schools
GreatSchools rating
- 4/10Northside Elementary SchoolGrades: PK-5Distance: 1.1 mi
- 9/10Guy Phillips Middle SchoolGrades: 6-8Distance: 0.9 mi
- 9/10East Chapel Hill High SchoolGrades: 9-12Distance: 2.7 mi
Schools provided by the listing agent
- Elementary: CH/Carrboro - Northside
- Middle: CH/Carrboro - Guy Phillips
- High: CH/Carrboro - East Chapel Hill
Source: Doorify MLS. This data may not be complete. We recommend contacting the local school district to confirm school assignments for this home.
Get a cash offer in 3 minutes
Find out how much your home could sell for in as little as 3 minutes with a no-obligation cash offer.
Estimated market value
$928,000
Get a cash offer in 3 minutes
Find out how much your home could sell for in as little as 3 minutes with a no-obligation cash offer.
Estimated market value
$928,000
Nearby cities
Nearby neighborhoods
Nearby zip codes
Other Chapel Hill Topics
