Skip main navigation
Sold for $374,900
  • $374,900

    100 Hannah Marie Pl, Toney, AL 35773

    4beds
    2,245sqft
    Single Family Residence
    Built in 2003
    0.97 Acres Lot
    $386,600 Zestimate®
    $167/sqft
    $1,821 Estimated rent

    Home value

    $386,600

    $367,000 - $406,000

    $1,821/mo

    Zestimate® history
    Loading
    Loading...

    Owner options

    List your home for rent

    $1,821/mo

    Rent Zestimate®

    Find your next renter with Zillow Rental Manager. Plus, with online applications, you can quickly screen prospective tenants – for free.

    Learn more

    $1,821/mo

    Rent Zestimate®

    Refinance and save

    $2,123/mo

    Est. payment

    Refinancing to a lower rate could help reduce your monthly payments and save thousands over the life of the loan.

    See today's rates

    $2,123/mo

    Est. payment

    Explore your selling options

    Work with a Zillow partner agent

    Leverage their expertise and Zillow's premium Showcase listings to get your home seen by more buyers.

    Get started

    List with your own agent

    Get your home in front of millions of buyers by listing it on Zillow.

    Learn how to do it

    Sell it yourself

    Take full control of how buyers see your home on Zillow by listing For Sale by Owner (FSBO).

    List your home

    What's special

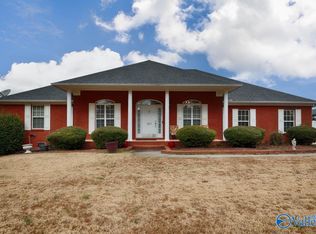
    Be amazed at this pristine full brick rancher situated on a corner lot w/ above ground pool, heated & cooled det garage w/ spray foam insulation! Great room boasts 19 foot vaulted ceiling & gas log fireplace. Custom kitchen w/loads of cabinets, double ovens, granite & stainless appliances. Master is isolated w/trey ceiling, glamour bath, double vanities & walk-in closet. Seller states upgrades are..LVP 2022, front door 2018, new paint 2015, oven 2023, dishwasher 2022, water heater 2023, cooktop 2021, roof 2018, new deck 2020, Hvac, 2023. Home has whole house water softener, screened porch, 2nd detached storage building. Master bath has new shower, Jacuzzi, vanity & top. A must see!!!

    Zillow last checked:

    Listing updated:

    Listed by:

    Luci Buschard 256-714-0404,

    RE/MAX Unlimited

    Bought with:

    Michelle Daymond, 49707

    A.H. Sothebys Int. Realty

    Source: ValleyMLS,MLS#: 21866417MLS Logo

    Facts & features

    Interior

    Bedrooms & bathrooms
    • Bedrooms: 4
    • Bathrooms: 2
    • Full bathrooms: 2
    Primary bedroom
    • Features: 9’ Ceiling, Ceiling Fan(s), Crown Molding, Carpet, Tray Ceiling(s)
    • Level: First
    • Area: 280
    • Dimensions: 14 x 20
    Bedroom 2
    • Features: 9’ Ceiling, Ceiling Fan(s), Carpet, Walk-In Closet(s)
    • Level: First
    • Area: 144
    • Dimensions: 12 x 12
    Bedroom 3
    • Features: 9’ Ceiling, Walk-In Closet(s), LVP
    • Level: First
    • Area: 132
    • Dimensions: 11 x 12
    Bedroom 4
    • Features: 9’ Ceiling, Walk-In Closet(s), LVP
    • Level: First
    • Area: 132
    • Dimensions: 11 x 12
    Bathroom 1
    • Features: 9’ Ceiling, Double Vanity, Tile, Walk-In Closet(s)
    • Level: First
    • Area: 100
    • Dimensions: 10 x 10
    Great room
    • Features: Ceiling Fan(s), Crown Molding, Fireplace, Smooth Ceiling, Vaulted Ceiling(s), LVP
    • Level: First
    • Area: 352
    • Dimensions: 16 x 22
    Kitchen
    • Features: 9’ Ceiling, Crown Molding, Eat-in Kitchen, Granite Counters, Pantry, Recessed Lighting, Tile
    • Level: First
    • Area: 297
    • Dimensions: 11 x 27
    Office
    • Features: 9’ Ceiling, Crown Molding, Smooth Ceiling, LVP
    • Level: First
    • Area: 120
    • Dimensions: 10 x 12
    Laundry room
    • Features: 9’ Ceiling, Crown Molding, Smooth Ceiling, Tile
    • Level: First
    • Area: 72
    • Dimensions: 8 x 9
    Heating
    • Central 1
    Cooling
    • Central 1
    Appliances
    • Included: Cooktop, Double Oven, Dishwasher, Microwave
    Features
    • Has basement: No
    • Number of fireplaces: 1
    • Fireplace features: Gas Log, One
    Interior area
    • Total interior livable area: 2,245 sqft

    Property

    Parking
    • Parking features: Garage-Attached, Garage-Detached, Garage Faces Side, Garage-Four Car, Corner Lot
    Features
    • Levels: One
    • Stories: 1
    Lot
    • Size: 0.97 Acres
    Details
    • Additional structures: Gazebo, Outbuilding
    • Parcel number: 0602040001065024

    Construction

    Type & style
    • Home type: SingleFamily
    • Architectural style: Ranch
    • Property subtype: Single Family Residence
    Materials
    • Foundation: Slab
    Condition
    • New construction: No
    • Year built: 2003

    Utilities & green energy

    • Sewer: Septic Tank
    • Water: Public

    Community & neighborhood

    Location
    • Region: Toney
    • Subdivision: Pulley Estates

    Price history

    DateEventPrice
    8/23/2024Sold$374,900$167/sqft
    Source: ValleyMLS #21866417 Report a problem
    7/24/2024Pending sale$374,900$167/sqft
    Source: RE/Max of Alabama #21866417 Report a problem
    7/24/2024Contingent$374,900$167/sqft
    Source: ValleyMLS #21866417 Report a problem
    7/20/2024Listed for sale$374,900+115.2%$167/sqft
    Source: ValleyMLS #21866417 Report a problem
    1/30/2015Sold$174,200-3.2%$78/sqft
    Source: ValleyMLS #1009231 Report a problem
    12/20/2014Listed for sale$179,900+8.4%$80/sqft
    Source: Amanda Howard Real Estate #1009231 Report a problem
    2/25/2004Sold$165,900$74/sqft
    Source: Agent Provided Report a problem

    Public tax history

    YearProperty taxesTax assessment
    2025$1,251 $34,540 +35.1%
    2024-- $25,560
    2023$875 +13.8%$25,560 +12.8%
    2022$769 +12%$22,660 +11.1%
    2021$687 +7.8%$20,400 +7.1%
    2020$637 +9.1%$19,040 +8.3%
    2019$584 $17,580 +6%
    2018$584 +6.7%$16,580
    2017$547 $16,580
    2016$547 $16,580
    2015$547 -3.2%$16,580 -2.9%
    2014$565 $17,080 -4.9%
    2013-- $17,960
    2012-- $17,960
    2011-- $17,960

    Find assessor info on the county website

    Neighborhood: 35773

    Nearby schools

    GreatSchools rating
    Schools provided by the listing agent
    • Elementary: Madison Cross Roads
    • Middle: Sparkman
    • High: Sparkman

    Source: ValleyMLS. This data may not be complete. We recommend contacting the local school district to confirm school assignments for this home.

    Get a cash offer in 3 minutes
    Find out how much your home could sell for in as little as 3 minutes with a no-obligation cash offer.
    Estimated market value
    $386,600
    Get a cash offer in 3 minutes
    Find out how much your home could sell for in as little as 3 minutes with a no-obligation cash offer.
    Estimated market value
    $386,600