Spanning over half the 28th floor at Harbor Club, this three-bedroom residence has recently been completely reimagined into one of Downtown San Diego's most extraordinary homes. Floor-to-ceiling views stretch in every direction, from the harbor and Coronado to the city skyline and beyond. Hardwood floors flow through the open living areas, complemented by updated ceiling fans and recessed lighting that keep the spaces feeling clean and modern. The kitchen is the kind of room that stops you mid-conversation: crisp white cabinetry paired with warm walnut uppers, veined marble countertops, a striking blue hexagonal tile backsplash, and sweeping bay views through a dramatic curved window wall. A Sub-Zero refrigerator, wall oven, speed oven, and induction cooktop (all Wolf) make it as serious about cooking as it is about aesthetics, while a polished marble bar overlooking the water offers the best seat in the house. The expansive primary suite is a destination itself, with sweeping views, a spaciously organized walk-around closet and large bath. A dedicated powder room with artisan glass and a vessel sink add a boutique touch, while the third bedroom doubles as a home office. Storage in the unit is abundant. Two balconies extend the living space outdoors, and three side-by-side parking spaces (a rarity with Downtown condos) round out the offering. Residents of the Harbor Club are treated to an array of lavish, resort-inspired amenities that encompass a round-the-clock front desk service, a state-of-the-art gymnasium, an exquisite pool deck, a sociable club room, and a versatile library/business center, among numerous other perks. Nestled in the much-coveted Marina District, the Harbor Club boasts unparalleled ease in traversing the neighborhood on foot, granting effortless access to an array of transportation options, delectable dining establishments, retail therapy, the iconic ballpark, the pulsating Gaslamp Quarter, the artsy East Village, and the scenic Embarcadero – an idyllic setting for serene walks alongside the bay.
Sold for $2,425,000
$2,425,000
100 Harbor Dr Unit 2805, San Diego, CA 92101
3beds
2,510sqft
Condominium
Built in 1992
-- sqft lot
$2,421,600 Zestimate®
$966/sqft
$7,598 Estimated rent
Home value
$2,421,600
$2.23M - $2.62M
$7,598/mo
Zestimate® history
Owner options
List your home for rent
$7,598/mo
Rent Zestimate®
Find your next renter with Zillow Rental Manager. Plus, with online applications, you can quickly screen prospective tenants – for free.
$7,598/mo
Rent Zestimate®
Refinance and save
$19,163/mo
Est. payment
Refinancing to a lower rate could help reduce your monthly payments and save thousands over the life of the loan.
$19,163/mo
Est. payment
Explore your selling options
Work with a Zillow partner agent
Leverage their expertise and Zillow's premium Showcase listings to get your home seen by more buyers.
Get startedList with your own agent
Get your home in front of millions of buyers by listing it on Zillow.
Learn how to do itSell it yourself
Take full control of how buyers see your home on Zillow by listing For Sale by Owner (FSBO).
List your homeWhat's special
Updated ceiling fansSpaciously organized walk-around closetVeined marble countertopsThree-bedroom residenceRecessed lightingExquisite pool deckWall oven
Zillow last checked:
Listing updated:
Listed by:
Gregg R Neuman DRE #00809392 619-595-7025,
Berkshire Hathaway HomeServices California Properties
Bought with:
Justin S Santolaya, DRE #01902918
NextHome Bella Properties
Source: SDMLS,MLS#: 260003999 Originating MLS: SDMLS
Originating MLS: SDMLSFacts & features
Interior
Bedrooms & bathrooms
- Bedrooms: 3
- Bathrooms: 3
- Full bathrooms: 2
- 1/2 bathrooms: 1
Heating
- Forced Air Unit
Cooling
- Central Forced Air
Appliances
- Included: Dishwasher, Disposal, Dryer, Fire Sprinklers, Garage Door Opener, Microwave, Range/Oven, Refrigerator, Washer, Recirculated Exhaust Fan, Counter Top, Electric Cooking
- Laundry: Electric
Features
- Flooring: Tile, Wood
- Common walls with other units/homes: End Unit
Interior area
- Total structure area: 2,510
- Total interior livable area: 2,510 sqft
Property
Parking
- Total spaces: 3
- Parking features: Assigned, Attached, Gated, Community Garage, Garage, Garage Door Opener
- Garage spaces: 3
Accessibility
- Accessibility features: No Interior Steps
Features
- Levels: 1 Story
- Stories: 41
- Patio & porch: Balcony, Covered, Stone/Tile
- Pool features: Below Ground, Community/Common
- Spa features: Community/Common, Yes
- Fencing: Full
- Has view: Yes
- View description: Bay, City, Evening Lights, Mountains/Hills, Panoramic, Panoramic Ocean, Water, Bridge, Coastline, Harbor, Landmark, Neighborhood, City Lights
- Has water view: Yes
- Water view: Bay,Panoramic Ocean,Water
Details
- Parcel number: 5353471854
- Zoning: R-1:SINGLE
- Zoning description: R-1:SINGLE
Construction
Type & style
- Home type: Condo
- Architectural style: Contemporary
- Property subtype: Condominium
Materials
- Other/Remarks
- Roof: Common Roof
Condition
- Turnkey,Updated/Remodeled
- Year built: 1992
Utilities & green energy
- Sewer: Sewer Connected
- Water: Meter on Property
- Utilities for property: Cable Connected, Electricity Connected, Sewer Connected, Water Connected
Community & HOA
Community
- Features: BBQ, Clubhouse/Rec Room, Concierge, Exercise Room, Gated Community, Pool, Recreation Area, Sauna, Spa/Hot Tub
- Security: Gated Community, On Site Guard, Resident Manager
- Subdivision: DOWNTOWN
HOA
- Amenities included: Club House, Guard, Gym/Ex Room, Outdoor Cooking Area, Pets Permitted, Spa, Barbecue, Pool, Security, Onsite Property Mgmt
- Services included: Common Area Maintenance, Exterior (Landscaping), Gated Community, Hot Water, Roof Maintenance, Sewer, Trash Pickup, Water
- HOA fee: $3,811 monthly
- HOA name: Action
Location
- Region: San Diego
Financial & listing details
- Price per square foot: $966/sqft
- Date on market: 2/19/2026
- Listing terms: Cash,Conventional,VA
- Electric utility on property: Yes
Price history
| Date | Event | Price |
|---|---|---|
| 5/15/2026 | Sold | $2,425,000-2.8%$966/sqft |
Source:  SDMLS #260003999 Report a problem SDMLS #260003999 Report a problem | ||
| 4/6/2026 | Pending sale | $2,495,000$994/sqft |
Source: SDMLS #260003999 Report a problem | ||
| 2/19/2026 | Listed for sale | $2,495,000$994/sqft |
Source: SDMLS #260003999 Report a problem | ||
Public tax history
Tax history is unavailable.
Neighborhood: Marina
Nearby homes
- $1,779,0003 bd3 ba3.1k sqft200 Harbor Dr UNIT 302, San Diego, CA 92101For Sale

- $849,9002 bd2 ba1.6k sqft200 Harbor Dr UNIT 703, San Diego, CA 92101For Sale
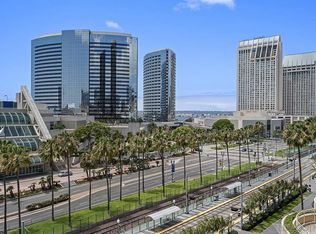
- $875,0002 bd2 ba1.4k sqft200 Harbor Dr UNIT 802, San Diego, CA 92101Sold
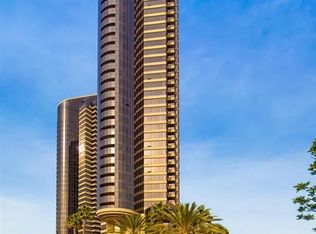
- $740,0001 bd2 ba1k sqft200 Harbor Dr UNIT 803, San Diego, CA 92101For Sale

- $1,099,9002 bd2 ba1.5k sqft200 Harbor Dr UNIT 1001, San Diego, CA 92101Sold
- $850,0001 bd1 ba1k sqft200 Harbor Dr UNIT 2303, San Diego, CA 92101Sold
- $950,0002 bd2 ba1.5k sqft200 Harbor Dr UNIT 2501, San Diego, CA 92101Sold
- $1,565,0002 bd2 ba1.4k sqft200 Harbor Dr UNIT 2602, San Diego, CA 92101Sold
- $840,0001 bd1 ba1k sqft200 Harbor Dr UNIT 2603, San Diego, CA 92101Sold
Nearby schools
GreatSchools rating
- 4/10Washington Elementary SchoolGrades: K-5Distance: 1 mi
- 4/10Roosevelt International Middle SchoolGrades: 6-8Distance: 2.3 mi
- 6/10San Diego High SchoolGrades: 9-12Distance: 1 mi
Get a cash offer in 3 minutes
Find out how much your home could sell for in as little as 3 minutes with a no-obligation cash offer.
Estimated market value
$2,421,600
Get a cash offer in 3 minutes
Find out how much your home could sell for in as little as 3 minutes with a no-obligation cash offer.
Estimated market value
$2,421,600
- California
- San Diego County
- San Diego
- 92101
- Marina
- 100 Harbor Dr Unit 2805
Nearby cities
Nearby neighborhoods
Nearby zip codes
Other San Diego Topics
