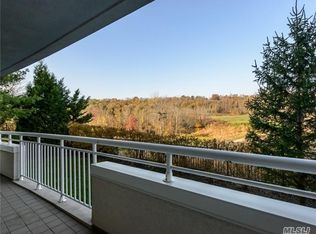
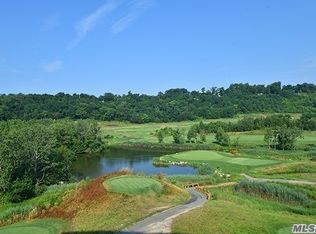
Spectacular End-Unit Custom Condo with Panoramic Golf Course Views. Originally configured as a traditional three-bedroom, this exceptional home has been masterfully transformed by a premier interior designer into an expansive two-bedroom retreat, thoughtfully redesigned to maximize space, privacy, and sweeping, uninterrupted views of the golf course. Every detail has been meticulously curated for refined living. The primary bedroom features 2 generously appointed full bathrooms an integrated sitting area with dedicated desk space, and lavish, high-capacity custom closets throughout. The completely redesigned kitchen is a true showpiece, showcasing top-of-the-line appliances, bespoke cabinetry and stunning quartz countertops. A custom-built dining area has been seamlessly integrated into the design maximizing space while creating an elegant setting for entertaining and hosting. The multifunctional secondary suite offers exceptional flexibility and privacy. A custom-integrated Murphy bed provides effortless accommodations for overnight guests while preserving valuable everyday living space. The suite also includes a dedicated workspace and a full bath, creating an ideal guest retreat or versatile home office. Sliding glass doors from primary suite as well as the living room to a beautiful terrace overlooking the Harbor Links Golf Course. The property includes two dedicated indoor parking spaces (#139 & #207), along with private storage unit #108. Enjoy carefree, resort-style living in one of the North Shore's most sought-after 55+communities. Extraordinary array of amenities, including 24-hour concierge, fitness center, card and party rooms with both indoor and outdoor pools. Ideally situated directly across from Bar Beach and adjacent to Harbor Links Golf Course, conveniently close to fine dining, premier shopping and the LIRR.
For sale
$1,299,000
100 Harbor View Drive #401, Port Washington, NY 11050
2beds
2,013sqft
Condominium, Residential
Built in 2004
-- sqft lot
$-- Zestimate®
$645/sqft
$-- HOA
What's special
Top-of-the-line appliancesPanoramic golf course viewsCompletely redesigned kitchenCustom-built dining areaCustom-integrated murphy bedBespoke cabinetryStunning quartz countertops
- 8 days
- 493
- 20
Zillow last checked:
Listing updated:
Listed by:
Evelyn Richards Inc 516-313-0892,
Maria Giacalone 516-318-0488
Source: OneKey® MLS as distributed by MLS GRID,MLS#: 1044121
Facts & features
Interior
Bedrooms & bathrooms
- Bedrooms: 2
- Bathrooms: 3
- Full bathrooms: 3
Heating
- Natural Gas
Cooling
- Central Air
Appliances
- Included: Cooktop, Dishwasher, Dryer, Electric Cooktop, Electric Oven, Electric Water Heater, Freezer, Microwave, Refrigerator, Stainless Steel Appliance(s), Washer
Features
- Built-in Features, Cathedral Ceiling(s), Chandelier, Crown Molding, Double Vanity, Formal Dining, Open Floorplan, Primary Bathroom, Quartz/Quartzite Counters, Storage, Walk-In Closet(s)
- Attic: None
- Has fireplace: No
- Common walls with other units/homes: End Unit
Interior area
- Total structure area: 2,013
- Total interior livable area: 2,013 sqft
Property
Parking
- Total spaces: 2
- Parking features: Garage
- Garage spaces: 2
Features
- Pool features: Community, In Ground, Indoor, Outdoor Pool
Details
- Parcel number: 2822896531067207401
- Special conditions: None
Construction
Type & style
- Home type: Condo
- Property subtype: Condominium, Residential
- Attached to another structure: Yes
Materials
- Stucco
Condition
- Year built: 2004
Utilities & green energy
- Sewer: Public Sewer
- Water: Public
- Utilities for property: Cable Available, Electricity Connected, Sewer Connected, Trash Collection Private, Water Connected
Community & HOA
Community
- Senior community: Yes
HOA
- Has HOA: No
Location
- Region: Port Washington
Financial & listing details
- Price per square foot: $645/sqft
- Tax assessed value: $267,100
- Annual tax amount: $12,090
- Date on market: 8/28/2026
- Cumulative days on market: 9 days
- Listing agreement: Exclusive Right To Sell
- Inclusions: Heat & Water
- Electric utility on property: Yes
Estimated market value
Not available
Estimated sales range
Not available
Not available
Price history
| Date | Event | Price |
|---|---|---|
| 8/28/2026 | Listed for sale | $1,299,000$645/sqft |
Source:  OneKey® MLS as distributed by MLS GRID #1044121 Report a problem OneKey® MLS as distributed by MLS GRID #1044121 Report a problem | ||
Public tax history
| Year | Property taxes | Tax assessment |
|---|---|---|
| 2024 | -- | $2,671 -8.8% |
| 2023 | -- | $2,928 -6.5% |
| 2022 | -- | $3,131 |
| 2021 | $13,413 -11.8% | -- |
| 2020 | $15,211 +8.4% | $2,819 |
| 2019 | $14,029 | $2,819 |
| 2018 | $14,029 +4.3% | $2,819 |
| 2017 | $13,453 +1.5% | $2,819 |
| 2016 | $13,257 +140.3% | $2,819 |
| 2015 | $5,517 +6% | $2,819 |
| 2013 | $5,207 +4.1% | $2,819 |
| 2012 | $5,003 -19.3% | $2,819 -1.6% |
| 2011 | $6,203 +16.2% | $2,864 -16.7% |
| 2010 | $5,340 | $3,440 -8.2% |
| 2009 | -- | $3,748 +5.6% |
| 2008 | -- | $3,549 +22.9% |
| 2006 | -- | $2,887 +8.7% |
| 2005 | -- | $2,655 |
Find assessor info on the county website
Monthly payment
Climate risks
Neighborhood: 11050
Nearby schools
Schools provided by the listing agent
- Elementary: Guggenheim Elementary School
- Middle: Carrie Palmer Weber Middle School
- High: Paul D Schreiber Senio High School
Source: OneKey® MLS as distributed by MLS GRID. This data may not be complete. We recommend contacting the local school district to confirm school assignments for this home.
- $980,0003 bd3 ba-- sqft100 Harbor View Dr APT 101, Port Washington, NY 11050Off Market
- $288,1802 bd3 ba1.7k sqft100 Harbor View Dr UNIT 104, Port Washington, NY 11050Off Market
- $1,027,500-- bd-- ba-- sqft100 Harbor View Dr APT 103, Port Washington, NY 11050Off Market
- $288,180-- bd-- ba-- sqft100 Harbor View Dr APT 106, Port Washington, NY 11050Off Market
Similar homes
- $699,0001 bd2 ba1.2k sqft100 Harbor View Drive #117, Port Washington, NY 11050For Sale

 MLS ID #1040936, Maria Giacalone, Listing by: Evelyn Richards Inc. OneKey® MLS as distributed by MLS GRID
 - $1,329,0003 bd2 ba1.6k sqft11 Bayside Avenue, Port Washington, NY 11050For Sale
 MLS ID #1044445, Brooke Naparty, Listing by: Daniel Gale Sothebys Intl Rlty. OneKey® MLS as distributed by MLS GRID
 - $1,180,0003 bd3 ba2.2k sqft34 Windsor Gate Drive, New Hyde Park, NY 11040For Sale
 MLS ID #1030803, Rina Aghalarpour, Listing by: Keller Williams Rty Gold Coast. OneKey® MLS as distributed by MLS GRID
 - $1,299,0004 bd3 ba2.3k sqft148 Main Street, Roslyn, NY 11576For Sale
 MLS ID #1038137, Jaya Varghese, Listing by: American Luxury Homes. OneKey® MLS as distributed by MLS GRID
 - $1,099,0003 bd4 ba2.1k sqft76 Estate Drive, Jericho, NY 11753For SaleMLS ID #1002448, Judy B. Fruitbine, Listing by: Douglas Elliman Real Estate. OneKey® MLS as distributed by MLS GRID
- $1,100,0003 bd3 ba2.1k sqft42 Country Club Drive, Jericho, NY 11753For SaleMLS ID #1036102, Huailing Deng, Listing by: Daniel Gale Sothebys Intl Rlty. OneKey® MLS as distributed by MLS GRID
- $1,443,9993 bd4 ba2.4k sqft83 Foxwood Drive, Jericho, NY 11753For SaleMLS ID #1005359, Kian Ghazvini, Listing by: Blackstone Realty. OneKey® MLS as distributed by MLS GRID
- $1,180,0003 bd3 ba2.5k sqft71 Eagle Chase, Woodbury, NY 11797For SaleMLS ID #991676, Amber Z. Safanov, Listing by: Keller Williams Rlty Landmark. OneKey® MLS as distributed by MLS GRID
- $1,299,0003 bd2 ba1.4k sqft16 Linden Street, Garden City, NY 11530For SaleMLS ID #1039076, Matthew E. Latimer, Listing by: Charles Rutenberg Realty Inc. OneKey® MLS as distributed by MLS GRID
- $1,050,0002 bd2 ba1.3k sqft15103 Aspenwood Drive, Plainview, NY 11803For SaleMLS ID #1006637, Caryn D. Tyrangel, Listing by: BH&G R E Realty Connect. OneKey® MLS as distributed by MLS GRID
- $1,149,0003 bd3 ba2.1k sqft8941 240th Street, Bellerose, NY 11426For SaleMLS ID #1042088, Rafael Jose CBR SFR SRS, Listing by: Compass Greater NY LLC. OneKey® MLS as distributed by MLS GRID
- $1,118,0003 bd4 ba2.5k sqft2643 Belmill Road, Bellmore, NY 11710For SaleMLS ID #1046876, Jimmy Amram, Listing by: Douglas Elliman Real Estate. OneKey® MLS as distributed by MLS GRID
- $1,475,0004 bd3 ba2.8k sqft62 Broadfield Road, New Rochelle, NY 10804For SaleMLS ID #1044738, Elizabeth C. Ritchie, Listing by: Julia B Fee Sothebys Int. Rlty. OneKey® MLS as distributed by MLS GRID
- $1,675,0002 bd2 ba1.2k sqft100 Garvies Point Road #1007, Glen Cove, NY 11542For SaleMLS ID #1034843, Diana L. Garden, Listing by: Douglas Elliman Real Estate. OneKey® MLS as distributed by MLS GRID
- $995,0002 bd2 ba1.3k sqft100 Garvies Point Road #1316, Glen Cove, NY 11542New ConstructionMLS ID #1017380, Maria Babaev CBR CIPS E-PRO SFR GR, Listing by: Douglas Elliman Real Estate. OneKey® MLS as distributed by MLS GRID
- $1,399,0003 bd3 ba2.2k sqft1 Lynns Way, New Rochelle, NY 10805For SaleMLS ID #997891, Christopher T. Greco, Listing by: Richard Greco Real Estate. OneKey® MLS as distributed by MLS GRID
- $795,0002 bd2 ba1.1k sqft20725 Darren Drive #1804, Bayside, NY 11360For SaleMLS ID #995887, Karen A. Dobrucky Skala, Listing by: Prime Realty. OneKey® MLS as distributed by MLS GRID
