Luxury and Carefree living awaits you in this Stunning 2 Bedroom, 2.5 Bath Beautiful Condo. Comes With Every Imaginable Amenity. An Opportunity To Live In 'Harbor View' One Of The Most Sought After 55+ Communities Of The North Shore. Enjoy 5 Star Resort Style Living Year-Round! Amenities Include: Gatehouse, 24/7 Concierge, Indoor Pool/Spa, Gym, Card & Party Rooms, Outdoor Pool. Parking #137 & 179. Storage Unit #75, Additional information: Appearance :Excellent ,Min Age:55
Sold for $875,000
$875,000
100 Harbor View Dr. #551, Port Washington, NY 11050
2beds
1,632sqft
Condominium, Residential
Built in 2004
-- sqft lot
$962,200 Zestimate®
$536/sqft
$5,194 Estimated rent
Home value
$962,200
$866,000 - $1.07M
$5,194/mo
Zestimate® history
Owner options
List your home for rent
$5,194/mo
Rent Zestimate®
Find your next renter with Zillow Rental Manager. Plus, with online applications, you can quickly screen prospective tenants – for free.
$5,194/mo
Rent Zestimate®
Refinance and save
$7,205/mo
Est. payment
Refinancing to a lower rate could help reduce your monthly payments and save thousands over the life of the loan.
$7,205/mo
Est. payment
Explore your selling options
Work with a Zillow partner agent
Leverage their expertise and Zillow's premium Showcase listings to get your home seen by more buyers.
Get startedList with your own agent
Get your home in front of millions of buyers by listing it on Zillow.
Learn how to do itSell it yourself
Take full control of how buyers see your home on Zillow by listing For Sale by Owner (FSBO).
List your homeWhat's special
Outdoor poolCard and party rooms
Zillow last checked:
Listing updated:
Listed by:
Maria Giacalone 516-318-0488,
Evelyn Richards Inc 516-313-0892
Bought with:
Maria Giacalone, 10401279391
Evelyn Richards Inc
Source: OneKey® MLS as distributed by MLS GRID,MLS#: 810096
Facts & features
Interior
Bedrooms & bathrooms
- Bedrooms: 2
- Bathrooms: 3
- Full bathrooms: 2
- 1/2 bathrooms: 1
Other
- Description: Kitchen, Living Room, Dining Room, 2 Bedrooms, 2.5 Baths
- Level: First
Heating
- Forced Air
Cooling
- Central Air
Appliances
- Included: Cooktop, Dishwasher, Dryer, Microwave, Oven, Refrigerator, Washer, Electric Water Heater
- Laundry: Electric Dryer Hookup, In Unit, Washer Hookup
Features
- Formal Dining, Granite Counters, His and Hers Closets, Primary Bathroom, Open Floorplan
- Flooring: Laminate
- Has basement: No
- Attic: None
Interior area
- Total structure area: 1,632
- Total interior livable area: 1,632 sqft
Property
Parking
- Total spaces: 2
- Parking features: Assigned, Garage
- Garage spaces: 2
Features
- Levels: One
- Patio & porch: Terrace
- Pool features: In Ground, Indoor
- Has view: Yes
- View description: Open
Lot
- Size: 4.61 Acres
Details
- Parcel number: 228906053001067Uca020700525
- Special conditions: None
Construction
Type & style
- Home type: Condo
- Architectural style: Other
- Property subtype: Condominium, Residential
- Attached to another structure: Yes
Materials
- Stone
Condition
- Actual
- Year built: 2004
Details
- Builder model: Climbimg Rose
Utilities & green energy
- Water: Public
- Utilities for property: Trash Collection Private
Community & HOA
Community
- Features: Clubhouse, Fitness Center, Gated, Pool
- Security: Fire Alarm, Gated Community, Smoke Detector(s)
- Senior community: Yes
- Subdivision: Harbor View
HOA
- Has HOA: Yes
- Amenities included: Clubhouse, Concierge, Elevator(s), Fitness Center, Gated, Landscaping, Maintenance, Parking, Pool, Recreation Facilities, Sauna, Snow Removal, Trash
- Services included: Gas, Hot Water, Sewer, Water, Maintenance Structure, Snow Removal
- HOA fee: $1,401 monthly
- HOA name: Fairfield/TCM
Location
- Region: Pt Washington
Financial & listing details
- Price per square foot: $536/sqft
- Annual tax amount: $12,367
- Date on market: 1/6/2025
- Cumulative days on market: 60 days
- Listing agreement: Exclusive Right To Sell
Price history
| Date | Event | Price |
|---|---|---|
| 5/8/2025 | Sold | $875,000-2.6%$536/sqft |
Source:  OneKey® MLS as distributed by MLS GRID #810096 Report a problem OneKey® MLS as distributed by MLS GRID #810096 Report a problem | ||
| 3/7/2025 | Pending sale | $898,000$550/sqft |
Source: OneKey® MLS as distributed by MLS GRID #810096 Report a problem | ||
| 1/6/2025 | Listed for sale | $898,000$550/sqft |
Source: OneKey® MLS as distributed by MLS GRID #810096 Report a problem | ||
Public tax history
Tax history is unavailable.
Neighborhood: 11050
Nearby homes
- $938,0003 bd3 ba-- sqft100 Harbor View Dr APT 101, Port Washington, NY 11050Off Market
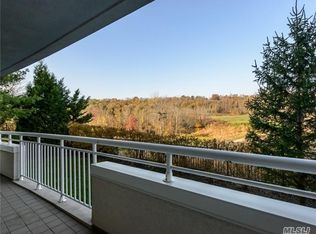
- $288,1802 bd3 ba1.7k sqft100 Harbor View Dr UNIT 104, Port Washington, NY 11050Off Market
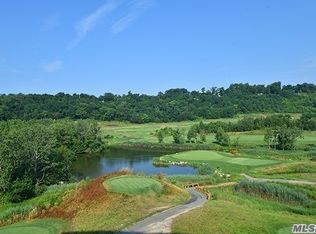
- $1,079,200-- bd-- ba-- sqft100 Harbor View Dr APT 103, Port Washington, NY 11050Off Market
- $288,180-- bd-- ba-- sqft100 Harbor View Dr APT 106, Port Washington, NY 11050Off Market
- $1,069,8002 bd3 ba1.8k sqft100 Harbor View Dr APT 107, Port Washington, NY 11050Off Market
- $797,300-- bd-- ba-- sqft100 Harbor View Dr APT 109, Port Washington, NY 11050Off Market
- $272,5003 bd3 ba1.9k sqft100 Harbor View Dr APT 305, Port Washington, NY 11050Off Market
- $220,1002 bd2 ba1.4k sqft100 Harbor View Dr APT 307, Port Washington, NY 11050Off Market
- $1,040,4001 bd2 ba1.1k sqft100 Harbor View Dr APT 305, Port Washington, NY 11050Off Market
Nearby schools
GreatSchools rating
- 10/10John J Daly Elementary SchoolGrades: PK-5Distance: 1.9 mi
- 9/10Carrie Palmer Weber Middle SchoolGrades: 6-8Distance: 0.9 mi
- 10/10Paul D Schreiber Senior High SchoolGrades: 9-12Distance: 0.7 mi
Schools provided by the listing agent
- Elementary: John Philip Sousa Elementary School
- Middle: Carrie Palmer Weber Middle School
- High: Paul D Schreiber Senio High School
Source: OneKey® MLS as distributed by MLS GRID. This data may not be complete. We recommend contacting the local school district to confirm school assignments for this home.
Get a cash offer in 3 minutes
Find out how much your home could sell for in as little as 3 minutes with a no-obligation cash offer.
Estimated market value
$962,200
Get a cash offer in 3 minutes
Find out how much your home could sell for in as little as 3 minutes with a no-obligation cash offer.
Estimated market value
$962,200
- New York
- Nassau County
- Port Washington
- 11050
- 100 Harbor View Dr. Unit 551
Nearby cities
Nearby neighborhoods
Nearby zip codes
Other Port Washington Topics
