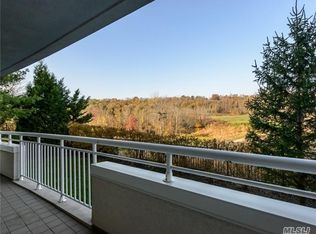
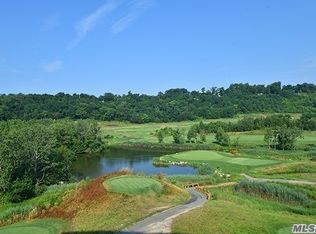
Welcome home to elevated living at its finest in one of Long Island’s most sought-after 55+luxury communities. This rarely available top-floor residence is more than a home- it’s a lifestyle upgrade. From the moment you enter, you will be swept away by the sun-drenched open floor plan with a 164 sqft. terrace the width of the Condo that provides peaceful views of the tree tops and partial view of the golf course nearby. The spacious living and dining areas flow seamlessly onto this private terrace- perfect for morning coffee, entertaining guests, or enjoying peaceful sunsets. The gourmet kitchen is thoughtfully designed with granite countertops, stainless steel appliances and a practical pantry. Retreat to your serene primary suite, complete with a custom his and her walk-in closet and a spacious en-suite bathroom featuring dual vanities and a separate shower with sliding glass doors. The second bedroom is spacious and bright, also with its own full bath with tub/shower combo- perfect for guests, a den, and/or a home office. A beautifully appointed powder room and separate in-unit washer/dryer complete the space. Included with this unit: TWO deeded indoor parking spaces (#202 and #123) A large, private storage unit #81. Secure elevator access to your floor Community Amenities. Secure Lobby with Concierge, Fitness Center, Clubhouse for Events and Social Gatherings, Walking Paths and Outdoor Seating Areas, Pet-Friendly Grounds, Indoor community pool, Clubhouse with outdoor pool. Whether you’re looking to downsize without compromise or upgrade to a maintenance-free lifestyle, this unit offers everything you’ve been waiting for—space, privacy, and a welcoming, vibrant 55+ community. Why settle for less when you can have the best seat in the house—on the top floor? Close to restaurants and LIRR.
Sold for $936,500
$936,500
100 Harbor View Drive #607, Port Washington, NY 11050
2beds
1,495sqft
Condominium, Residential
Built in 2004
-- sqft lot
$-- Zestimate®
$626/sqft
$4,765 Estimated rent
Home value
Not available
Estimated sales range
Not available
$4,765/mo
Zestimate® history
Owner options
List your home for rent
$4,765/mo
Rent Zestimate®
Find your next renter with Zillow Rental Manager. Plus, with online applications, you can quickly screen prospective tenants – for free.
$4,765/mo
Rent Zestimate®
Refinance and save
$7,406/mo
Est. payment
Refinancing to a lower rate could help reduce your monthly payments and save thousands over the life of the loan.
$7,406/mo
Est. payment
Explore your selling options
Work with a Zillow partner agent
Leverage their expertise and Zillow's premium Showcase listings to get your home seen by more buyers.
Get startedList with your own agent
Get your home in front of millions of buyers by listing it on Zillow.
Learn how to do itSell it yourself
Take full control of how buyers see your home on Zillow by listing For Sale by Owner (FSBO).
List your homeWhat's special
Top-floor residenceSecond bedroomSpacious en-suite bathroomPowder roomSun-drenched open floor planStainless steel appliancesPrimary suite
Zillow last checked:
Listing updated:
Listed by:
Bridgette Gottlieb 516-319-7659,
LAFFEY REAL ESTATE 516-625-0944
Bought with:
Denise Bass, 40BA1165038
Compass Greater NY LLC
Source: OneKey® MLS as distributed by MLS GRID,MLS#: 869099
Facts & features
Interior
Bedrooms & bathrooms
- Bedrooms: 2
- Bathrooms: 3
- Full bathrooms: 2
- 1/2 bathrooms: 1
Primary bedroom
- Level: First
Bedroom 2
- Level: First
Primary bathroom
- Level: First
Dining room
- Level: First
Kitchen
- Description: Eat-in-Kitchen
- Level: First
Living room
- Description: With electric fireplace
- Level: First
Heating
- Forced Air
Cooling
- Central Air
Appliances
- Included: Dryer, Electric Oven, Electric Range, Refrigerator, Stainless Steel Appliance(s), Washer
- Laundry: Electric Dryer Hookup, In Hall
Features
- Built-in Features, Chandelier, Double Vanity, Entrance Foyer, Formal Dining, Granite Counters, Primary Bathroom, Open Floorplan, Open Kitchen, Pantry, Recessed Lighting, Storage
- Flooring: Vinyl
- Attic: None
- Number of fireplaces: 1
- Fireplace features: Electric, Living Room
- Common walls with other units/homes: 2+ Common Walls
Interior area
- Total structure area: 1,495
- Total interior livable area: 1,495 sqft
Property
Parking
- Total spaces: 2
- Parking features: Garage
- Garage spaces: 2
Features
- Pool features: Community, Indoor, Outdoor Pool
Details
- Parcel number: 06053001067UCA020700607
- Special conditions: None
Construction
Type & style
- Home type: Condo
- Architectural style: Other
- Property subtype: Condominium, Residential
- Attached to another structure: Yes
Materials
- Brick
Condition
- Actual
- Year built: 2004
Utilities & green energy
- Sewer: Public Sewer
- Water: Public
- Utilities for property: Cable Available, Phone Available, See Remarks, Sewer Available, Trash Collection Private, Water Connected
Community & HOA
Community
- Senior community: Yes
HOA
- Has HOA: Yes
- Services included: Common Area Maintenance, Gas, Maintenance Grounds, Heat, Hot Water, Pool Service, Sewer, Snow Removal, Trash, Water
- HOA fee: $1,242 monthly
Location
- Region: Port Washington
Financial & listing details
- Price per square foot: $626/sqft
- Tax assessed value: $356,800
- Annual tax amount: $9,941
- Date on market: 6/13/2025
- Cumulative days on market: 61 days
- Listing agreement: Exclusive Right To Sell
- Electric utility on property: Yes
Price history
| Date | Event | Price |
|---|---|---|
| 11/5/2025 | Sold | $936,500-1.3%$626/sqft |
Source:  OneKey® MLS as distributed by MLS GRID #869099 Report a problem OneKey® MLS as distributed by MLS GRID #869099 Report a problem | ||
| 8/13/2025 | Pending sale | $949,000$635/sqft |
Source: OneKey® MLS as distributed by MLS GRID #869099 Report a problem | ||
| 6/13/2025 | Listed for sale | $949,000$635/sqft |
Source: OneKey® MLS as distributed by MLS GRID #869099 Report a problem | ||
Public tax history
| Year | Property taxes | Tax assessment |
|---|---|---|
| 2021 | $13,656 -5.9% | -- |
| 2020 | $14,517 +1.4% | $2,878 |
| 2019 | $14,321 | $2,878 |
| 2018 | $14,321 +4.3% | $2,878 |
| 2017 | $13,734 +1.5% | $2,878 |
| 2016 | $13,533 +140.3% | $2,878 |
| 2015 | $5,631 +6% | $2,878 |
| 2013 | $5,315 +4.1% | $2,878 |
| 2012 | $5,107 -19.3% | $2,878 -1.5% |
| 2011 | $6,328 +2% | $2,922 -16.8% |
| 2010 | $6,205 | $3,510 -8.2% |
| 2009 | -- | $3,824 +5.6% |
| 2008 | -- | $3,621 +22.9% |
| 2006 | -- | $2,947 +8.8% |
| 2005 | -- | $2,709 |
Find assessor info on the county website
Neighborhood: 11050
Nearby homes
- $980,1003 bd3 ba-- sqft100 Harbor View Dr APT 101, Port Washington, NY 11050Off Market
- $288,1802 bd3 ba1.7k sqft100 Harbor View Dr UNIT 104, Port Washington, NY 11050Off Market
- $1,077,800-- bd-- ba-- sqft100 Harbor View Dr APT 103, Port Washington, NY 11050Off Market
- $288,180-- bd-- ba-- sqft100 Harbor View Dr APT 106, Port Washington, NY 11050Off Market
- $1,071,4002 bd3 ba1.8k sqft100 Harbor View Dr APT 107, Port Washington, NY 11050Off Market
- $771,000-- bd-- ba-- sqft100 Harbor View Dr APT 109, Port Washington, NY 11050Off Market
- $272,5003 bd3 ba1.9k sqft100 Harbor View Dr APT 305, Port Washington, NY 11050Off Market
- $220,1002 bd2 ba1.4k sqft100 Harbor View Dr APT 307, Port Washington, NY 11050Off Market
- $1,052,1001 bd2 ba1.1k sqft100 Harbor View Dr APT 305, Port Washington, NY 11050Off Market
Nearby schools
GreatSchools rating
- 10/10John J Daly Elementary SchoolGrades: PK-5Distance: 1.9 mi
- 9/10Carrie Palmer Weber Middle SchoolGrades: 6-8Distance: 0.9 mi
- 10/10Paul D Schreiber Senior High SchoolGrades: 9-12Distance: 0.7 mi
Schools provided by the listing agent
- Elementary: John J Daly Elementary School
- Middle: Carrie Palmer Weber Middle School
- High: Paul D Schreiber Senio High School
Source: OneKey® MLS as distributed by MLS GRID. This data may not be complete. We recommend contacting the local school district to confirm school assignments for this home.
- New York
- Nassau County
- Port Washington
- 11050
- 100 Harbor View Drive Unit 607
Nearby cities
Nearby neighborhoods
Nearby zip codes
Other Port Washington Topics
