Skip main navigation
Off market
  • Price Unknown

    100 Harbor Vw, Blountville, TN 37617

    3beds
    2,446sqft
    Single Family Residence, Residential
    Built in 2013
    0.49 Acres Lot
    $-- Zestimate®
    $--/sqft
    $3,153 Estimated rent

    Home value

    Not available

    Estimated sales range

    Not available

    $3,153/mo

    Zestimate® history
    Loading
    Loading...

    Owner options

    List your home for rent

    $3,153/mo

    Rent Zestimate®

    Find your next renter with Zillow Rental Manager. Plus, with online applications, you can quickly screen prospective tenants – for free.

    Learn more

    $3,153/mo

    Rent Zestimate®

    Refinance and save

    Refinancing to a lower rate could help reduce your monthly payments and save thousands over the life of the loan.

    See today's rates

    Explore your selling options

    Work with a Zillow partner agent

    Leverage their expertise and Zillow's premium Showcase listings to get your home seen by more buyers.

    Get started

    List with your own agent

    Get your home in front of millions of buyers by listing it on Zillow.

    Learn how to do it

    Sell it yourself

    Take full control of how buyers see your home on Zillow by listing For Sale by Owner (FSBO).

    List your home

    What's special

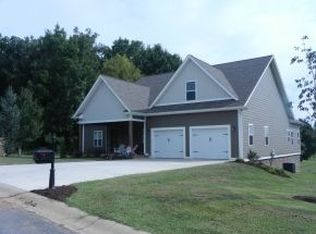
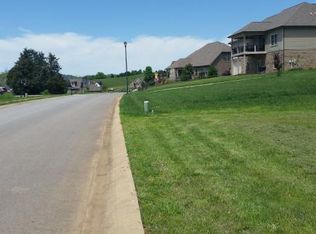
    MODERN STYLE ONE LEVEL with tons of upgrades in one of the most beautiful neighborhoods in East Tennessee! This home offers a open floor plan, great for entertaining with the latest features. The kitchen has leather granite, quartz countertops, glass tile back splash, stainless appliances, a wine fridge, built in bar, pantry, 13 foot counter and an industrial ice maker. The family room has a state of the art Napoleon Hanging Linear fireplace. This is a split bedroom plan with a Huge Master suite. The master bathroom offers 24' LED showerhead, porcelain linen tile, tile shower, soaking tub and a large walk-in closet. Enjoy the sunset from the back deck as you overlook the fire pit and Koi pond. The backyard has a fenced area with a Black Aluminum fence, but the yard extends beyond the fence. The Grande Harbor sign offers a nice buffer for privacy from the road. The irregular yard extends far to the left when facing the house, allowing room for a driveway to the lower garage. The basement and attic are plumbed for full bath. The attic is approx. 1000 sq. ft. and seller has an estimate to finish it for $12,000. Community Pool, clubhouse, weight room, playground, walking trail, green space, day slip docks and Lake access.

    This property is not currently displayed as for sale or rent on Zillow. This may be different from what's on other websites or public sources.
    Zillow last checked:

    Listing updated:

    Listed by:

    Jewell McKinney 423-677-8027,

    Town & Country Realty - Downtown

    Bought with:

    Jewell McKinney, 247651

    Town & Country Realty - Downtown

    Source: TVRMLS,MLS#: 353636

    Facts & features

    Interior

    Bedrooms & bathrooms
    • Bedrooms: 3
    • Bathrooms: 3
    • Full bathrooms: 2
    • 1/2 bathrooms: 1
    Primary bedroom
    • Level: First
    • Area: 375
    • Dimensions: 15 x 25
    Bedroom 2
    • Level: First
    • Area: 154
    • Dimensions: 11 x 14
    Bedroom 3
    • Level: First
    • Area: 154
    • Dimensions: 11 x 14
    Bathroom 1
    • Level: First
    Bathroom 2
    • Level: First
    Kitchen
    • Level: First
    • Area: 360
    • Dimensions: 18 x 20
    Living room
    • Level: First
    • Area: 300
    • Dimensions: 15 x 20
    Heating
    • Central, Fireplace(s), Propane
    Cooling
    • Ceiling Fan(s), Central Air
    Appliances
    • Included: Dishwasher, Microwave, Refrigerator, Wine Cooler, Wine Refrigerator
    Features
    • Master Downstairs, Bar, Pantry
    • Flooring: Carpet, Ceramic Tile, Laminate
    • Windows: Double Pane Windows, Window Treatments
    • Basement: Full,Garage Door
    • Number of fireplaces: 1
    • Fireplace features: Living Room, Other, See Remarks
    Interior area
    • Total structure area: 6,523
    • Total interior livable area: 2,446 sqft
    • Finished area below ground: 0

    Property

    Parking
    • Total spaces: 3
    • Parking features: Attached
    • Attached garage spaces: 3
    Features
    • Levels: One and One Half
    • Stories: 1
    • Patio & porch: Back, Covered, Deck, Porch
    • Exterior features: Playground
    • Pool features: Community
    • Has spa: Yes
    • Spa features: Bath
    • Fencing: Front Yard
    • Waterfront features: Lake Privileges
    Lot
    • Size: 0.49 Acres
    • Dimensions: .49 acres
    • Topography: Level
    Details
    • Parcel number: 092.00
    • Zoning: R1
    • Other equipment: Dehumidifier

    Construction

    Type & style
    • Home type: SingleFamily
    • Architectural style: Ranch
    • Property subtype: Single Family Residence, Residential
    Materials
    • HardiPlank Type, Stone Veneer
    • Roof: Shingle
    Condition
    • New Construction
    • New construction: Yes
    • Year built: 2013

    Utilities & green energy

    • Sewer: Public Sewer
    • Water: Public

    Community & HOA

    Community
    • Features: Sidewalks, Clubhouse
    • Security: Security System
    HOA
    • Has HOA: Yes
    • Amenities included: Landscaping
    Location
    • Region: Blountville

    Financial & listing details

    • Date on market: 9/11/2014
    • Listing terms: Cash,Conventional

    Price history

    DateEventPrice
    7/24/2015Sold$323,000+1304.3%$132/sqft
    Source: TVRMLS #353636 Report a problem
    6/12/2012Sold$23,000$9/sqft
    Source: TVRMLS #319029 Report a problem

    Public tax history

    Tax history is unavailable.

    Neighborhood: 37617

    Nearby schools

    GreatSchools rating
    Schools provided by the listing agent
    • Elementary: Holston
    • Middle: Central
    • High: West Ridge

    Source: TVRMLS. This data may not be complete. We recommend contacting the local school district to confirm school assignments for this home.