Beautiful single story End Unit in the waterfront community of Clermont Yacht Club. This Fabulous 2 Bed/2 bath, 2 car garage townhome has a fantastic Cathedral Foyer with cupola/extra windows that keeps light filling this unit. An open floor plan with a quaint railed front porch and side screened in lanai, brings the outdoors into this living space. The open floor plan graces the great room and dining space is made special with the windows and the French doors to the lanai. The kitchen has 42” cabinets/granite counter-tops & a pass-thru to dining room. The master bedroom has two sets of windows that continues the ambiance of bringing the outdoors inside and has a walk in closet. Master bath has duel sinks, huge granite counter top with mirrors and large tiled shower. The 2nd bedroom is a suite/private bath/tub/shower unit (tiled) with pedestal sink. The media room with its vaulted ceilings are enhanced by the light from the cupola windows! French doors open to the oversized screened in lanai. New roof 2022, HVAC 2020, new awnings, double sensored window security system. The flooring is engineered hard wood and tile. HOA had exteriors painted in 2021 and maintains the grounds. Clermont Yacht Club is a gated neighborhood of townhomes situated directly on Lake Minneola in Clermont. The community offers Chain of Lake access, a fishing pier, clubhouse, pool & library. Come & experience the maintenance free lifestyle with a walking & bike trail right in front of the property. There is also a private beach & boat slips for all you boat lovers. It’s just a short walk to downtown Clermont & Lakefront Park where you’ll find quaint shops, galleries & restaurants. This “Gem in the Hills” is on Clermont’s extended “Rails to Trails” bike path, which is host to many of the area’s popular triathlons, Dragon boat races & other sporting events. Move-in ready. Simplicity and enjoyment of life is within your grasp! Come check out this home and community and make it yours!
Sold for $340,000
$340,000
100 HARBOUR COVE WAY, CLERMONT, FL 34711
2beds
1,308sqft
Townhouse
Built in 2003
9,938 Square Feet Lot
$320,100 Zestimate®
$260/sqft
$1,954 Estimated rent
Home value
$320,100
$304,000 - $336,000
$1,954/mo
Zestimate® history
Owner options
List your home for rent
$1,954/mo
Rent Zestimate®
Find your next renter with Zillow Rental Manager. Plus, with online applications, you can quickly screen prospective tenants – for free.
$1,954/mo
Rent Zestimate®
Refinance and save
$2,532/mo
Est. payment
Refinancing to a lower rate could help reduce your monthly payments and save thousands over the life of the loan.
$2,532/mo
Est. payment
Explore your selling options
Work with a Zillow partner agent
Leverage their expertise and Zillow's premium Showcase listings to get your home seen by more buyers.
Get startedList with your own agent
Get your home in front of millions of buyers by listing it on Zillow.
Learn how to do itSell it yourself
Take full control of how buyers see your home on Zillow by listing For Sale by Owner (FSBO).
List your homeWhat's special
Lakefront parkNew awningsDouble sensored window securityHuge granite counter topCupola windowsDuel sinksPedestal sink
Zillow last checked:
Listing updated:
Listed by:
Debra McGill 352-551-4251,
LA ROSA RTY WINTER GARDEN LLC 407-614-5158
Bought with:
Non-Member Agent
STELLAR NON-MEMBER OFFICE
Source: Stellar MLS,MLS#: G5069891 Originating MLS: Lake and Sumter
Originating MLS: Lake and Sumter
Facts & features
Interior
Bedrooms & bathrooms
- Bedrooms: 2
- Bathrooms: 2
- Full bathrooms: 2
Rooms
- Room types: Great Room, Media Room
Primary bedroom
- Features: Ceiling Fan(s), Dual Sinks, En Suite Bathroom, Exhaust Fan, Granite Counters, Makeup/Vanity Space, Shower No Tub, Split Vanities, Stone Counters, Tall Countertops, Walk-In Closet(s)
- Level: First
- Dimensions: 17x12
Bedroom 2
- Features: Ceiling Fan(s), Jack & Jill Bathroom, Sink - Pedestal, Tub With Shower, Built-in Closet
- Level: First
- Dimensions: 10x10
Balcony porch lanai
- Level: First
- Dimensions: 18x13
Balcony porch lanai
- Level: First
- Dimensions: 13x6
Dining room
- Level: First
- Dimensions: 12x9
Great room
- Features: Claw Foot Tub
- Level: First
- Dimensions: 23x12
Kitchen
- Features: Breakfast Bar, Pantry, Granite Counters, Tall Countertops
- Level: First
- Dimensions: 12x9
Heating
- Central
Cooling
- Central Air
Appliances
- Included: Dishwasher, Disposal, Dryer, Electric Water Heater, Microwave, Range, Range Hood, Refrigerator, Washer
- Laundry: Inside, Laundry Closet
Features
- Cathedral Ceiling(s), Ceiling Fan(s), High Ceilings, In Wall Pest System, Living Room/Dining Room Combo, Primary Bedroom Main Floor, Open Floorplan, Solid Wood Cabinets, Split Bedroom, Stone Counters, Thermostat, Vaulted Ceiling(s), Walk-In Closet(s)
- Flooring: Ceramic Tile, Engineered Hardwood
- Doors: French Doors
- Windows: Blinds, Window Treatments
- Has fireplace: No
- Common walls with other units/homes: Corner Unit,End Unit
Interior area
- Total structure area: 2,060
- Total interior livable area: 1,308 sqft
Property
Parking
- Total spaces: 2
- Parking features: Alley Access, Driveway, Garage Door Opener, Garage Faces Rear, Ground Level, Guest
- Attached garage spaces: 2
- Has uncovered spaces: Yes
Features
- Levels: One
- Stories: 1
- Patio & porch: Covered, Front Porch, Screened, Side Porch
- Exterior features: Awning(s), Irrigation System, Lighting, Sidewalk
- Waterfront features: Lake Privileges, Fishing Pier, Sailboat Water, Skiing Allowed
- Body of water: LAKE MINNEOLA
Lot
- Size: 9,938 Square Feet
- Features: Corner Lot, City Lot, Landscaped, Level, Sidewalk
- Residential vegetation: Mature Landscaping, Trees/Landscaped
Details
- Parcel number: 182226007500007101
- Zoning: PUD
- Special conditions: None
Construction
Type & style
- Home type: Townhouse
- Architectural style: Cape Cod
- Property subtype: Townhouse
- Attached to another structure: Yes
Materials
- Block
- Foundation: Slab
- Roof: Shingle
Condition
- New construction: No
- Year built: 2003
Utilities & green energy
- Sewer: Public Sewer
- Water: Public
- Utilities for property: BB/HS Internet Available, Cable Available, Electricity Connected, Fire Hydrant, Phone Available, Sewer Connected, Street Lights, Underground Utilities, Water Connected
Community & HOA
Community
- Features: Community Boat Ramp, Dock, Fishing, Public Boat Ramp, Water Access, Clubhouse, Community Mailbox, Deed Restrictions, Fitness Center, Pool, Sidewalks
- Security: Fire Sprinkler System, Gated Community, Security Gate, Security System, Security System Leased, Smoke Detector(s)
- Pet fee: $0 monthly
- Subdivision: CLERMONT YACHT CLUB
HOA
- Has HOA: Yes
- Amenities included: Clubhouse, Fitness Center, Gated, Maintenance, Pool, Recreation Facilities
- Services included: Community Pool, Reserve Fund, Maintenance Structure, Maintenance Grounds, Manager, Pool Maintenance, Private Road
- HOA fee: $265 monthly
- HOA name: Jessica Taverez
- HOA phone: 407-770-1748
Location
- Region: Clermont
Financial & listing details
- Price per square foot: $260/sqft
- Tax assessed value: $282,970
- Annual tax amount: $2,904
- Date on market: 6/16/2023
- Cumulative days on market: 18 days
- Listing terms: Cash,Lease Purchase
- Ownership: Fee Simple
- Total actual rent: 0
- Electric utility on property: Yes
- Road surface type: Paved, Asphalt
Price history
| Date | Event | Price |
|---|---|---|
| 11/7/2023 | Sold | $340,000-2.9%$260/sqft |
Source:  Stellar MLS #G5069891 Report a problem Stellar MLS #G5069891 Report a problem | ||
| 10/26/2023 | Contingent | $350,000$268/sqft |
Source: My State MLS #11209115 Report a problem | ||
| 7/5/2023 | Pending sale | $350,000$268/sqft |
Source: Stellar MLS #G5069891 Report a problem | ||
| 6/16/2023 | Listed for sale | $350,000+42.9%$268/sqft |
Source: Stellar MLS #G5069891 Report a problem | ||
| 12/14/2020 | Sold | $245,000$187/sqft |
Source: Public Record Report a problem | ||
| 11/12/2020 | Pending sale | $245,000$187/sqft |
Source: ROBERT SLACK LLC #O5904036 Report a problem | ||
| 11/6/2020 | Listed for sale | $245,000+18.9%$187/sqft |
Source: ROBERT SLACK LLC #O5904036 Report a problem | ||
| 9/24/2018 | Sold | $206,000-1.9%$157/sqft |
Source: Public Record Report a problem | ||
| 8/7/2018 | Price change | $209,900-4.2%$160/sqft |
Source: ROSE PROPERTY MANAGEMENT INC #O5720039 Report a problem | ||
| 7/11/2018 | Listed for sale | $219,000+65.9%$167/sqft |
Source: ROSE PROPERTY MANAGEMENT INC #O5720039 Report a problem | ||
| 8/6/2015 | Sold | $132,000-5.6%$101/sqft |
Source: Public Record Report a problem | ||
| 7/30/2015 | Listing removed | $1,300$1/sqft |
Source: Rose Property Management, Inc. Report a problem | ||
| 7/28/2015 | Listed for rent | $1,300$1/sqft |
Source: Rose Property Management, Inc. Report a problem | ||
| 7/9/2015 | Price change | $139,900-6.7%$107/sqft |
Source: Watson Realty Corp. #MO5364260 Report a problem | ||
| 6/5/2015 | Price change | $149,900-6.3%$115/sqft |
Source: Watson Realty Corp. #MO5364260 Report a problem | ||
| 5/6/2015 | Listed for sale | $159,900+16.3%$122/sqft |
Source: Watson Realty Corp. #MO5364260 Report a problem | ||
| 3/4/2014 | Listing removed | $137,500$105/sqft |
Source: Watson Realty Corp #O5192059 Report a problem | ||
| 3/2/2014 | Listed for sale | $137,500$105/sqft |
Source: Watson Realty Corp #O5192059 Report a problem | ||
| 12/10/2013 | Listing removed | $137,500$105/sqft |
Source: Watson Realty Corp #O5192059 Report a problem | ||
| 12/3/2013 | Price change | $137,500-8.3%$105/sqft |
Source: Watson Realty Corp #O5192059 Report a problem | ||
| 11/1/2013 | Listed for sale | $149,900+4.9%$115/sqft |
Source: Watson Realty Corp #O5192059 Report a problem | ||
| 3/29/2012 | Listing removed | $142,900$109/sqft |
Source: Exit Realty Professionals Elite #G4662085 Report a problem | ||
| 6/25/2011 | Listed for sale | $142,900$109/sqft |
Source: Exit Realty Professionals Elite #G4662085 Report a problem | ||
| 1/8/2011 | Listing removed | $142,900$109/sqft |
Source: Exit Realty Professionals Elite #G4662085 Report a problem | ||
| 11/23/2010 | Listed for sale | $142,900-40.5%$109/sqft |
Source: Exit Realty Professionals Elite #G4662085 Report a problem | ||
| 12/7/2005 | Sold | $240,000+24%$183/sqft |
Source: Public Record Report a problem | ||
| 12/2/2003 | Sold | $193,600$148/sqft |
Source: Public Record Report a problem | ||
Public tax history
| Year | Property taxes | Tax assessment |
|---|---|---|
| 2025 | $3,540 -2.8% | $282,970 |
| 2024 | $3,642 +21.4% | $282,970 +32.1% |
| 2023 | $3,000 +3.3% | $214,130 +3% |
| 2022 | $2,904 +6.1% | $207,900 +3% |
| 2021 | $2,738 +59% | $201,848 +43.1% |
| 2020 | $1,722 -11.3% | $141,044 -5.2% |
| 2019 | $1,942 -24.6% | $148,757 +8.9% |
| 2018 | $2,576 | $136,641 +10% |
| 2017 | $2,576 +16.8% | $124,219 +4.7% |
| 2016 | $2,206 +2.8% | $118,619 +4.3% |
| 2015 | $2,146 +18.5% | $113,701 +15% |
| 2014 | $1,811 +6.6% | $98,864 +2.3% |
| 2013 | $1,699 +10% | $96,628 +7.4% |
| 2012 | $1,544 -2.1% | $90,007 -2.2% |
| 2011 | $1,577 -15.4% | $92,064 -14% |
| 2010 | $1,864 -17.2% | $107,030 -17.3% |
| 2009 | $2,251 -33.9% | $129,410 -33.9% |
| 2008 | $3,404 -4.1% | $195,828 -2.1% |
| 2007 | $3,548 -9.3% | $199,979 |
| 2006 | $3,913 +6.9% | $199,979 +8.3% |
| 2005 | $3,662 +12.1% | $184,620 |
| 2004 | $3,266 | -- |
Find assessor info on the county website
Neighborhood: 34711
Nearby homes
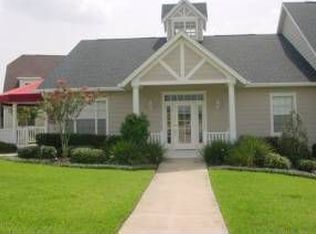
- $347,6002 bd2 ba2k sqft100 Habour Cove Way, Clermont, FL 34711Off Market
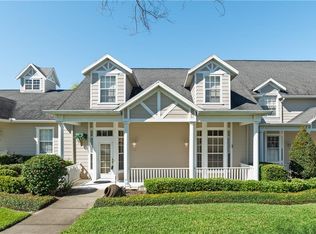
- $325,0003 bd3 ba2k sqft110 Harbour Cove Way, Clermont, FL 34711Off Market

- $363,2003 bd3 ba2.4k sqft120 Harbour Cove Way, Clermont, FL 34711Off Market
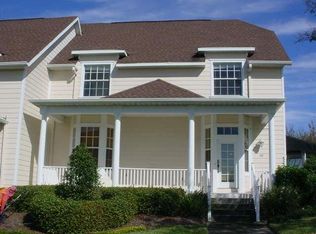
- $367,4003 bd3 ba2.4k sqft103 Carrick Bend Way, Clermont, FL 34711Off Market
- $349,4003 bd3 ba2.4k sqft113 Carrick Bend Way, Clermont, FL 34711Off Market
- $365,0003 bd3 ba2.1k sqft123 Carrick Bend Way, Clermont, FL 34711Sold
- $417,7803 bd3 ba2.8k sqft130 Harbour Cove Way, Clermont, FL 34711Sold
- $198,0233 bd2 ba2.4k sqft133 Carrick Bend Way, Clermont, FL 34711Off Market
Nearby schools
GreatSchools rating
- 5/10Aurelia Cole AcademyGrades: PK-8Distance: 0.4 mi
- 4/10South Lake High SchoolGrades: 9-12Distance: 3.8 mi
Get a cash offer in 3 minutes
Find out how much your home could sell for in as little as 3 minutes with a no-obligation cash offer.
Estimated market value
$320,100
Get a cash offer in 3 minutes
Find out how much your home could sell for in as little as 3 minutes with a no-obligation cash offer.
Estimated market value
$320,100
- Florida
- Lake County
- Clermont
- 34711
- 100 HARBOUR COVE WAY
Nearby cities
Nearby zip codes
Other Clermont Topics
