
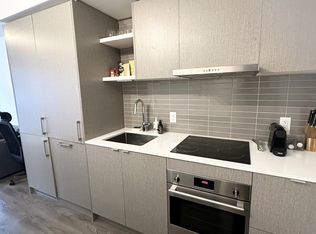
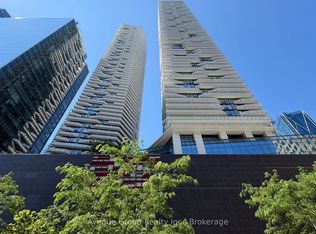
Welcome To The Luxurious Harbour Plaza Residences, The Suite Boasts Split 2 Bedrooms 2 Washrooms Offering plenty of Sunlight W/ Open Concept Layout, High-End Brand New Light Fixtures throughout the Unit, Huge Wrap around balcony with Lake view and Amazing city views, Floor to Ceiling Windows, a Sleek And Modern Designed Kitchen With a Centre Island, Quartz Counter Tops, and B/I Appliances. Direct Access to the PATH Network through glass tunnel to Union Station, Go Transit, Scotia Bank Arena, Rogers Centre, CN Tower, Harbour Front, Dollar Rama, Pure fitness, DVP And Gardiner Expressway. Minutes To The Financial & Entertainment District, Love Park, Marina Front and So much More.
For sale
C$599,999
100 Harbour St #1202, Toronto, ON M5J 0B5
2beds
2baths
Apartment
Built in ----
-- sqft lot
$-- Zestimate®
C$--/sqft
C$790/mo HOA
What's special
Plenty of sunlightOpen concept layoutFloor to ceiling windowsCentre islandQuartz counter tops
- 72 days
- 62
- 7
Zillow last checked:
Listing updated:
Listed by:
RE/MAX GOLD REALTY INC.
Source: TRREB,MLS®#: C13678654 Originating MLS®#: Toronto Regional Real Estate Board
Originating MLS®#: Toronto Regional Real Estate BoardFacts & features
Interior
Bedrooms & bathrooms
- Bedrooms: 2
- Bathrooms: 2
Primary bedroom
- Description: Primary Bedroom
- Level: Ground
- Area: 8.56 Square Meters
- Area source: Other
- Dimensions: 3.10 x 2.76
Bedroom
- Description: Bedroom
- Level: Ground
- Area: 7.7 Square Meters
- Area source: Other
- Dimensions: 2.84 x 2.71
Bathroom
- Description: Bathroom
- Level: Ground
- Area: 0 Square Meters
- Area source: Other
- Dimensions: 1.58 x 3
Dining room
- Description: Dining Room
- Level: Ground
- Area: 19.15 Square Meters
- Area source: Other
- Dimensions: 5.52 x 3.47
Kitchen
- Description: Kitchen
- Level: Ground
- Area: 0 Square Meters
- Area source: Other
- Dimensions: 3.5 x 4
Living room
- Description: Living Room
- Level: Ground
- Area: 19.15 Square Meters
- Area source: Other
- Dimensions: 5.52 x 3.47
Heating
- Forced Air, Gas
Cooling
- Central Air
Appliances
- Laundry: Ensuite
Features
- Flooring: Carpet Free
- Basement: None
- Has fireplace: No
Interior area
- Living area range: 600-699 null
Video & virtual tour
Property
Parking
- Parking features: None
- Has attached garage: Yes
Features
- Exterior features: Open Balcony
- Has view: Yes
- View description: Downtown, Water
- Has water view: Yes
- Water view: Water
Lot
- Features: Park, Public Transit, Waterfront, Arts Centre, Hospital, Rec./Commun.Centre
Details
- Parcel number: 766580093
Construction
Type & style
- Home type: Apartment
- Property subtype: Apartment
- Attached to another structure: Yes
Materials
- Concrete
Community & HOA
HOA
- Amenities included: Concierge, Exercise Room, Gym, Party Room/Meeting Room
- Services included: CAC Included, Common Elements Included, Heat Included, Building Insurance Included, Water Included
- HOA fee: C$790 monthly
- HOA name: TSCC
Location
- Region: Toronto
Financial & listing details
- Annual tax amount: C$2,979
- Date on market: 8/14/2026
Price history
Price history is unavailable.
Public tax history
Tax history is unavailable.
Climate risks
Neighborhood: Waterfront Communities
Nearby schools
GreatSchools rating
No schools nearby
We couldn't find any schools near this home.

Similar homes
- C$699,9992 bd2 ba-- sqft14 York St #3808, Toronto, ON M5J 0B1For Sale
 MLS ID #C14082556, RE/MAX Jazz INC.. TRREB
 - C$599,0003 bd2 ba-- sqft135 Lower Sherbourne St #1464, Toronto, ON M5A 1Y4For Sale
 MLS ID #C14094042, REMAX YC REALTY. TRREB
 - C$540,0002 bd1 ba-- sqft16 Yonge St #1808, Toronto, ON M5E 2A3For Sale
 MLS ID #C14089288, RE/MAX GOLD REALTY INC.. TRREB
 - C$595,0002 bd1 ba-- sqft8 The Esplanade #4004, Toronto, ON M5E 0A6For Sale
 MLS ID #C13854384, RIGHT AT HOME REALTY INC.. TRREB
