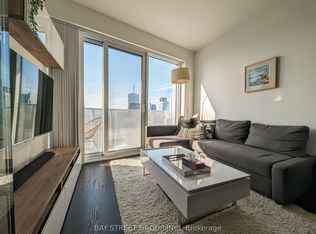
Welcome to Harbour Plaza Residences by Menkes, one of downtown Toronto's most sought-after luxury residences. This beautifully maintained suite offers a sophisticated urban lifestyle with fresh paint, 9-ft smooth ceilings, premium finishes, upgraded appliances, upgraded washroom tiles, and tasteful furnishings. The modern designer kitchen features contemporary cabinetry, quality finishes, and a functional layout, perfect for both everyday living and entertaining.Enjoy an impressive selection of world-class amenities including 24-hour concierge and security, state-of-the-art fitness facilities, party and meeting rooms, indoor children's playground, and much more. Residents can enjoy the convenience and comfort of luxury condominium living in the heart of the city.Exceptional location with direct indoor access to Toronto's PATH network, providing seamless connectivity to Union Station, GO Transit, Scotia Arena, the Financial District, CN Tower, theatres, restaurants, shopping, and entertainment. Eaton Centre and numerous everyday amenities are also just minutes away. Easy access to public transit and major downtown destinations makes this an ideal home for professionals, families, and anyone looking to experience the best of downtown Toronto.A fantastic opportunity to live in a prestigious Menkes residence offering luxury, convenience, exceptional amenities, and unparalleled downtown connectivity.
For sale
C$799,000
100 Harbour St #6606, Toronto, ON M5J 0B5
2beds
2baths
Condominium
Built in ----
-- sqft lot
$-- Zestimate®
C$--/sqft
C$1,028/mo HOA
What's special
Beautifully maintained suitePremium finishesUpgraded appliancesUpgraded washroom tilesTasteful furnishingsModern designer kitchenContemporary cabinetry
- 12 days
- 61
- 1
Zillow last checked:
Listing updated:
Listed by:
CENTURY 21 TITANS REALTY INC.
Source: TRREB,MLS®#: C13723706 Originating MLS®#: Toronto Regional Real Estate Board
Originating MLS®#: Toronto Regional Real Estate BoardFacts & features
Interior
Bedrooms & bathrooms
- Bedrooms: 2
- Bathrooms: 2

Primary bedroom
- Description: Primary Bedroom
- Level: Main
- Area: 9.84 Square Meters
- Area source: Other
- Dimensions: 2.74 x 3.59
Bedroom 2
- Description: Bedroom 2
- Level: Main
- Area: 6.84 Square Meters
- Area source: Other
- Dimensions: 2.47 x 2.77
Kitchen
- Description: Kitchen
- Level: Main
- Area: 15.29 Square Meters
- Area source: Other
- Dimensions: 3.16 x 4.84
Living room
- Description: Common Room
- Level: Main
- Area: 9.7 Square Meters
- Area source: Other
- Dimensions: 3.16 x 3.07
Heating
- Forced Air, Gas
Cooling
- Central Air
Appliances
- Laundry: Ensuite
Features
- None
- Basement: None
- Has fireplace: No
Interior area
- Living area range: 700-799 null
Property
Parking
- Total spaces: 1
- Parking features: None
- Has attached garage: Yes
Features
- Levels: Multi-Level
- Exterior features: Open Balcony
Lot
- Features: Public Transit
Details
- Parcel number: 766580663
Construction
Type & style
- Home type: Condo
- Property subtype: Condominium
Materials
- Brick Front
Community & HOA
Community
- Security: Security System
HOA
- Amenities included: Bike Storage, Concierge, Exercise Room, Game Room, Gym
- Services included: Water Included
- HOA fee: C$1,028 monthly
- HOA name: TSCC
Location
- Region: Toronto
Financial & listing details
- Annual tax amount: C$4,985
- Date on market: 8/28/2026
Price history
Price history is unavailable.
Public tax history
Tax history is unavailable.
Climate risks
Neighborhood: Waterfront Communities
Nearby schools
GreatSchools rating
No schools nearby
We couldn't find any schools near this home.


Similar homes
- C$818,0003 bd2 ba-- sqft88 Harbour St #1710, Toronto, ON M5J 0C3New Construction
 MLS ID #C13755680, ROYAL LEPAGE SIGNATURE REALTY. TRREB
 - C$778,0002 bd2 ba-- sqft488 University Ave #3901, Toronto, ON M5G 0C1For Sale
 MLS ID #C13725650, FIRST CLASS REALTY INC.. TRREB
 - C$899,9993 bd2 ba-- sqftThe Charlie, Toronto, ON M5V 0K4For Sale
 MLS ID #C13764788, CENTURY 21 LEADING EDGE REALTY INC.. TRREB
 - C$949,0003 bd2 ba-- sqft28 Freeland St #902, Toronto, ON M5E 1L7For Sale
 MLS ID #C13740632, RE/MAX REALTRON WENDY ZHENG REALTY. TRREB
