Skip main navigation
Sold for $190,000
  • $190,000

    100 Harper Pl, Satsuma, FL 32189

    3beds
    1,512sqft
    Mobile Home
    Built in 1999
    2.08 Acres Lot
    $191,300 Zestimate®
    $126/sqft
    $1,670 Estimated rent

    Home value

    $191,300

    $145,000 - $253,000

    $1,670/mo

    Zestimate® history
    Loading
    Loading...

    Owner options

    List your home for rent

    $1,670/mo

    Rent Zestimate®

    Find your next renter with Zillow Rental Manager. Plus, with online applications, you can quickly screen prospective tenants – for free.

    Learn more

    $1,670/mo

    Rent Zestimate®

    Refinance and save

    $1,374/mo

    Est. payment

    Refinancing to a lower rate could help reduce your monthly payments and save thousands over the life of the loan.

    See today's rates

    $1,374/mo

    Est. payment

    Explore your selling options

    Work with a Zillow partner agent

    Leverage their expertise and Zillow's premium Showcase listings to get your home seen by more buyers.

    Get started

    List with your own agent

    Get your home in front of millions of buyers by listing it on Zillow.

    Learn how to do it

    Sell it yourself

    Take full control of how buyers see your home on Zillow by listing For Sale by Owner (FSBO).

    List your home

    What's special

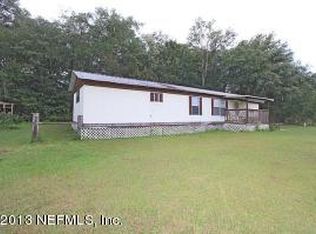
    Nestled on a sprawling 2-acre corner lot, this immaculately kept, 3 bdrm 2 bath charming, manufactured home awaits its next lucky owner! This desireable split floor plan is ideal for both privacy and entertaining. As you step inside, you're greeted by a spacious open concept living area complete with a wood burning fireplace. The kitchen includes an eat-in bar for two and a dining area with sliding glass doors that lead out to the large, covered back deck (12x10), providing a perfect space for outdoor dining or simply enjoying the peaceful surroundings. The generously sized primary suite offers an expansive layout, complemented by an en-suite bath featuring a jetted tub and a newly installed Bathfitter walk-in shower. The two guest bedrooms are both equipped with walk-in closets, providing plenty of storage space. Outside, the property is fully fenced for privacy and security, with two gates for easy access. The backyard includes a smaller, fenced and gated space, perfect for pets or additional outdoor living. You'll also find a 8x10 workshop with electric, a tool/lawn shed for extra storage, and a detached, covered carport for parking.This meticulously maintained home provides the perfect setting for peaceful country living with all the conveniences you need. Don’t miss the opportunity to make this lovely property your own!

    Zillow last checked:

    Listing updated:

    Listed by:

    DeAnn Boyles 904-392-1514,

    Watson Realty Corp (A1A)

    Source: St Augustine St Johns County BOR,MLS#: 253988MLS Logo

    Facts & features

    Interior

    Bedrooms & bathrooms
    • Bedrooms: 3
    • Bathrooms: 2
    • Full bathrooms: 2
    Primary bedroom
    • Level: First
    Primary bathroom
    • Features: Tub/Shower Separate, Jetted Tub
    Dining room
    • Features: Combo
    Heating
    • Central, Electric, Fireplace(s)
    Cooling
    • Central Air, Electric
    Appliances
    • Included: Dryer, Range, Refrigerator, Washer
    Features
    • Ceiling Fan(s)
    • Flooring: Carpet, Vinyl
    • Windows: Window Treatments
    • Has fireplace: Yes
    Interior area
    • Total structure area: 1,812
    • Total interior livable area: 1,512 sqft

    Property

    Parking
    • Parking features: Carport
    • Has carport: Yes
    Features
    • Levels: Split
    • Stories: 1
    • Entry location: Ground Level
    • Exterior features: Well
    • Has spa: Yes
    • Spa features: Bath
    • Fencing: Full
    Lot
    • Size: 2.08 Acres
    • Features: Rural, Corner Lot, Regular, 1+ Acres
    Details
    • Additional structures: Workshop, Shed(s)
    • Parcel number: 391126823103800170
    • Zoning: R-2 R

    Construction

    Type & style
    • Home type: MobileManufactured
    • Property subtype: Mobile Home
    Materials
    • Foundation: Skirted
    • Roof: Metal
    Condition
    • New construction: No
    • Year built: 1999

    Utilities & green energy

    • Sewer: Septic Tank
    • Water: Private, Well

    Community & neighborhood

    Location
    • Region: Satsuma
    • Subdivision: St. Johns Riverside Estates Mar

    Other

    Other facts
    • Price range: $190K - $190K
    • Listing terms: Cash,Conventional
    • Road surface type: Unimproved

    Price history

    DateEventPrice
    9/24/2025Sold$190,000-5%$126/sqft
    Source: St Augustine St Johns County BOR #253988 Report a problem
    7/4/2025Listed for sale$199,900-11.2%$132/sqft
    Source: St Augustine St Johns County BOR #253988 Report a problem
    2/26/2025Listing removed$225,000$149/sqft
    Source: St Augustine St Johns County BOR #250955 Report a problem
    2/15/2025Listed for sale$225,000$149/sqft
    Source: St Augustine St Johns County BOR #250955 Report a problem

    Public tax history

    YearProperty taxesTax assessment
    2024$684 +2.3%$146,920 +14.4%
    2023$669 +3.5%$128,410 +23.4%
    2022$646 -2.6%$104,020 +37.1%
    2021$664 -7.9%$75,880 +10.1%
    2020$721 +0.6%$68,890 +11.3%
    2018$716 $61,890 +10.8%
    2017$716 -0.7%$55,860 +2.1%
    2016$722 +2.7%$54,720 +0.7%
    2015$703 -17.6%$54,348 +0.8%
    2014$852 $53,917 -0.2%
    2013-- $54,037 -1.1%
    2012-- $54,613 -0.9%
    2011-- $55,084 +1.5%
    2010-- $54,270 +2.7%
    2009-- $52,843 +0.1%
    2008-- $52,790 +3%
    2007-- $51,252 +5.6%
    2005-- $48,546 +3%
    2004-- $47,132 +0.5%
    2003-- $46,917 +2.4%
    2002-- $45,817 +1.6%
    2001-- $45,095 +1.5%
    2000-- $44,421

    Find assessor info on the county website

    Neighborhood: 32189

    Nearby schools

    GreatSchools rating
    Schools provided by the listing agent
    • Elementary: Browning-Pearce
    • Middle: Crescent City
    • High: Crescent City

    Source: St Augustine St Johns County BOR. This data may not be complete. We recommend contacting the local school district to confirm school assignments for this home.