Skip main navigation
Off market
  • $326,700

    100 Harriet Street, Salem, IN 47167

    4beds
    3,207sqft
    Single Family Residence
    Built in 1968
    0.99 Acres Lot
    $326,700 Zestimate®
    $102/sqft
    $2,367 Estimated rent

    Home value

    $326,700

    $294,000 - $356,000

    $2,367/mo

    Zestimate® history
    Loading
    Loading...

    Owner options

    List your home for rent

    $2,367/mo

    Rent Zestimate®

    Find your next renter with Zillow Rental Manager. Plus, with online applications, you can quickly screen prospective tenants – for free.

    Learn more

    $2,367/mo

    Rent Zestimate®

    Refinance and save

    $1,953/mo

    Est. payment

    Refinancing to a lower rate could help reduce your monthly payments and save thousands over the life of the loan.

    See today's rates

    $1,953/mo

    Est. payment

    Explore your selling options

    Work with a Zillow partner agent

    Leverage their expertise and Zillow's premium Showcase listings to get your home seen by more buyers.

    Get started

    List with your own agent

    Get your home in front of millions of buyers by listing it on Zillow.

    Learn how to do it

    Sell it yourself

    Take full control of how buyers see your home on Zillow by listing For Sale by Owner (FSBO).

    List your home

    What's special

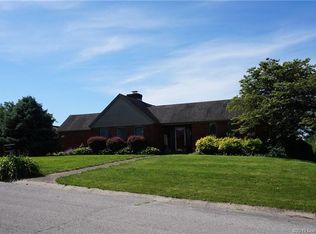
    MUST SEE! Totally unique & gorgeous, you won't believe the space you will find around every corner. Entering the front Dbl Wood Doors you will realize the amazing quality. Foyer opens up to Family room w/floor to ceiling stone gas FP, Formal LR/ Home Office/sitting room the choice is yours! Walk up a few steps to the Chef's Kitchen remodeled 2012 w/new tile flooring, cabinets, countertops, complete with all stainless appliances. As you prepare dinner you can watch your family below in the FR and not miss a beat. One Master suite (Mother/Mother In-Law suite) has a newly remodeled bath 2012 w/a large Soaker Tub, Shower, new vanity & more. The Second Master Suite has tile flooring & dressing area off the bath, Dbl closet, large windows that over look your yard. 2 additional bedrooms one with walk-in closet and a door to the deck with beautiful views, much more. Situated on just under an Acre, Private back yard with trees, lg Patio a Great place to Entertain.

    This property is off market, which means it's not currently listed for sale or rent on Zillow. This may be different from what's available on other websites or public sources.

    Zillow last checked:

    Listing updated:

    Listed by:

    Sheila Bliss,

    Schuler Bauer Real Estate Services ERA Powered (N

    Bought with:

    Shawn Faye, RB14044059

    RE/MAX Ability Plus

    Source: SIRA,MLS#: 201502483MLS LogoOriginating MLS: Southern Indiana REALTORS Association

    Facts & features

    Interior

    Bedrooms & bathrooms
    • Bedrooms: 4
    • Bathrooms: 3
    • Full bathrooms: 2
    • 1/2 bathrooms: 1
    Rooms
    • Room types: Family Room
    Bedroom
    • Description: 2nd master suite or mothers suite,Flooring: Wood
    • Level: First
    • Dimensions: 11.00 x 13.00
    Bedroom
    • Description: WI closet, dr to deck overlooking byard,Flooring: Wood
    • Level: Second
    • Dimensions: 11.00 x 12.00
    Bedroom
    • Description: Flooring: Wood
    • Level: Second
    • Dimensions: 10.00 x 13.00
    Primary bathroom
    • Description: Dbl closets, dressing area off bathroom,Flooring: Engineered Hardwood
    • Level: First
    • Dimensions: 13.00 x 16.00
    Bathroom
    • Description: with dressing area 8 x 5,Flooring: Tile
    • Level: First
    • Dimensions: 7.00 x 10.00
    Bathroom
    • Description: off kitchen,Flooring: Tile
    • Level: Second
    • Dimensions: 4.00 x 5.00
    Bathroom
    • Description: newer bath w/soaking tub, sep shower,Flooring: Tile
    • Level: First
    • Dimensions: 10.00 x 10.00
    Dining room
    • Description: Flooring: Engineered Hardwood
    • Level: Second
    • Dimensions: 13.00 x 14.00
    Family room
    • Description: Beautiful stone frplc floor to ceiling,Flooring: Wood
    • Level: First
    • Dimensions: 14.00 x 18.00
    Kitchen
    • Description: Remodeled kit. w/appls, vaulted ceiling,Flooring: Tile
    • Level: Second
    • Dimensions: 12.00 x 13.00
    Living room
    • Description: Formal LR or home office,Flooring: Engineered Hardwood
    • Level: First
    • Dimensions: 14.00 x 14.00
    Other
    • Description: Great playroom or entertainment area,Flooring: Tile
    • Level: Lower
    • Dimensions: 13.00 x 39.00
    Other
    • Description: Flooring: Tile
    • Level: Second
    • Dimensions: 6.00 x 8.00
    Heating
    • Forced Air
    Cooling
    • Central Air
    Appliances
    • Included: Dishwasher, Oven, Range, Refrigerator
    Features
    • Attic, Ceiling Fan(s), Separate/Formal Dining Room, Entrance Foyer, Garden Tub/Roman Tub, Main Level Primary, Pantry, Storage, Skylights, Cable TV, Vaulted Ceiling(s), Walk-In Closet(s)
    • Windows: Blinds, Skylight(s)
    • Basement: Full,Finished
    • Has fireplace: No
    Interior area
    • Total structure area: 3,207
    • Total interior livable area: 3,207 sqft
    • Finished area above ground: 2,700
    • Finished area below ground: 507

    Property

    Parking
    • Total spaces: 2
    • Parking features: Attached, Garage, Garage Door Opener
    • Attached garage spaces: 2
    Features
    • Patio & porch: Covered, Deck, Patio
    • Exterior features: Deck, Fence, Hot Tub/Spa, Patio
    • Has spa: Yes
    • Fencing: Yard Fenced
    • Has view: Yes
    • View description: Scenic
    Lot
    • Size: 0.99 Acres
    Details
    • Parcel number: 882417221041000022

    Construction

    Type & style
    • Home type: SingleFamily
    • Property subtype: Single Family Residence
    Materials
    • Cedar, Frame
    Condition
    • New construction: No
    • Year built: 1968

    Utilities & green energy

    • Sewer: Public Sewer
    • Water: Connected, Public

    Community & HOA

    Community
    • Security: Security System
    Location
    • Region: Salem

    Financial & listing details

    • Price per square foot: $102/sqft
    • Annual tax amount: $1,270
    • Date on market: 4/13/2015
    • Cumulative days on market: 183 days

    Price history

    DateEventPrice
    10/13/2015Sold$194,000$60/sqft
    Source: SIRA #201502483 Report a problem

    Public tax history

    Tax history is unavailable.

    Neighborhood: 47167

    Nearby schools

    GreatSchools rating
    Get pre-qualified for a loan
    At Zillow Home Loans, we can pre-qualify you in as little as 5 minutes with no impact to your credit score.

    An equal housing lender. NMLS #10287.

    Sell for more on Zillow
    Get a Zillow Showcase℠ listing at no additional cost and you could sell for .
    $326,700
    2% more
    +$6,534
    With Zillow Showcase(estimated)
    $333,234