Skip main navigation
Under contract
  • $1,795,000

    100 Harrison Avenue, New Canaan, CT 06840

    4beds
    2,635sqft
    : 
    Loading
    Get pre-qualified
    Single Family Residence
    Built in 1917
    0.32 Acres Lot
    $-- Zestimate®
    $681/sqft
    $-- HOA

    What's special

    Main-floor primary suiteLight-filled cape codLarge loft recreation roomDedicated officeAdditional bedroom and bathPrivate backyard terrace
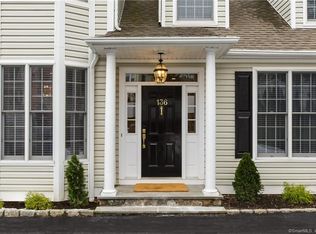
    Versatile Gem: Walkable and with Income Potential - This light-filled Cape Cod offers a rare blend of flexible living and a prime location on one of New Canaan's most coveted streets. Whether you envision a grand 4-bedroom, 3-bath single-family home or a savvy investment using the upstairs 2-bedroom apartment, this home currently features a main-floor primary suite, an additional bedroom and bath, open concept dining and living rooms, a dedicated office, and a striking family room with beams and cathedral ceilings (currently serving as a 3rd bedroom for the sellers). The kitchen flows seamlessly onto a private backyard terrace, while the separate second-floor 2-bedroom, 1-bath apartment serves as a legal, $2,000+/month income-producing suite or an ideal in-law residence. Outside, the large and grassy lot acts as a peaceful retreat and a detached two-car garage featuring a workshop and a large loft recreation room. Just steps from the train station, fine dining, and boutique shopping, this property represents an exceptional opportunity to create your dream lifestyle with many living options in a perfect neighborhood setting.
    134 days
    |
    52
    |
    0
    |

    Zillow last checked:

    Listing updated:

    Listed by:

    THE SNEDDON TEAM OF WILLIAM PITT SOTHEBY'S INTERNATIONAL REALTY,

    Jaime Sneddon (203)219-3769,

    William Pitt Sotheby's Int'l 203-966-2633,

    Co-Listing Agent: Kendall Sneddon 203-561-5658,

    William Pitt Sotheby's Int'l

    Source: Smart MLS,MLS#: 24157409MLS Logo

      Facts & features

      Interior

      Bedrooms & bathrooms
      • Bedrooms: 4
      • Bathrooms: 3
      • Full bathrooms: 3
      Primary bedroom
      • Features: Bedroom Suite, Full Bath, Hardwood Floor
      • Level: Main
      • Area: 198 Square Feet
      • Dimensions: 11 x 18
      Bedroom
      • Features: Built-in Features, Hardwood Floor
      • Level: Main
      • Area: 138.6 Square Feet
      • Dimensions: 11 x 12.6
      Bedroom
      • Features: Hardwood Floor
      • Level: Upper
      • Area: 101.01 Square Feet
      • Dimensions: 9.1 x 11.1
      Bedroom
      • Features: Hardwood Floor
      • Level: Upper
      • Area: 104.86 Square Feet
      • Dimensions: 10.7 x 9.8
      Dining room
      • Features: Hardwood Floor
      • Level: Main
      • Area: 154.29 Square Feet
      • Dimensions: 13.9 x 11.1
      Family room
      • Features: Cathedral Ceiling(s), Beamed Ceilings, Hardwood Floor
      • Level: Main
      • Area: 240.09 Square Feet
      • Dimensions: 15.1 x 15.9
      Kitchen
      • Features: Breakfast Bar, Corian Counters, Laundry Hookup, Tile Floor
      • Level: Main
      • Area: 207.01 Square Feet
      • Dimensions: 12.7 x 16.3
      Kitchen
      • Features: Galley, Pantry, Hardwood Floor
      • Level: Upper
      • Area: 77.04 Square Feet
      • Dimensions: 10.7 x 7.2
      Living room
      • Features: Hardwood Floor
      • Level: Main
      • Area: 276.33 Square Feet
      • Dimensions: 15.1 x 18.3
      Living room
      • Features: Hardwood Floor
      • Level: Upper
      • Area: 181.09 Square Feet
      • Dimensions: 9.1 x 19.9
      Office
      • Features: Built-in Features, Hardwood Floor
      • Level: Main
      • Area: 128.7 Square Feet
      • Dimensions: 11 x 11.7
      Heating
      • Hot Water, Electric
      Cooling
      • Central Air
      Appliances
      • Included: Electric Cooktop, Oven, Refrigerator, Dishwasher, Washer, Dryer, Water Heater
      • Laundry: Main Level, Upper Level
      Features
      • Open Floorplan, Entrance Foyer
      • Basement: None
      • Attic: None
      • Has fireplace: No
      Interior area
      • Total structure area: 2,635
      • Total interior livable area: 2,635 sqft
      • Finished area above ground: 2,635

      Property

      Parking
      • Total spaces: 2
      • Parking features: Detached
      • Garage spaces: 2
      Features
      • Patio & porch: Terrace
      • Exterior features: Rain Gutters, Lighting
      Lot
      • Size: 0.32 Acres
      • Features: Level
      Details
      • Parcel number: 186059
      • Zoning: BRES

      Construction

      Type & style
      • Home type: SingleFamily
      • Architectural style: Cape Cod
      • Property subtype: Single Family Residence
      Materials
      • Shingle Siding
      • Foundation: Concrete Perimeter
      • Roof: Asphalt
      Condition
      • New construction: No
      • Year built: 1917

      Utilities & green energy

      • Sewer: Public Sewer
      • Water: Public
      • Utilities for property: Cable Available

      Community & HOA

      Community
      • Features: Golf, Library, Medical Facilities, Park, Private School(s), Pool, Near Public Transport, Tennis Court(s)
      HOA
      • Has HOA: No
      Location
      • Region: New Canaan

      Financial & listing details

      • Price per square foot: $681/sqft
      • Tax assessed value: $919,940
      • Annual tax amount: $15,353
      • Date on market: 3/7/2026
      • Exclusions: Contact LB

        Estimated market value

        Not available

        Estimated sales range

        Not available

        Not available

        Price history

        DateEventPrice
        3/26/2026Pending sale$1,795,000$681/sqft
        Source: Smart MLS #24157409 Report a problem
        3/7/2026Listed for sale$1,795,000+100.6%$681/sqft
        Source: Smart MLS #24157409 Report a problem
        10/15/2020Sold$895,000-5.7%$340/sqft
        Source: Smart MLS #170325146 Report a problem
        9/29/2020Pending sale$949,000$360/sqft
        Source: William Pitt Sotheby's International Realty #170325146 Report a problem
        8/11/2020Listed for sale$949,000$360/sqft
        Source: William Pitt Sotheby's International Realty #170325146 Report a problem

        Public tax history

        YearProperty taxesTax assessment
        2025$15,254 +3.4%$913,990
        2024$14,752 +18.6%$913,990 +39.2%
        2023$12,437 +3.1%$656,670
        2022$12,063 +1.2%$656,670
        2021$11,925 $656,670
        2020$11,925 -0.4%$656,670
        2019$11,978 +7.7%$656,670 +4%
        2018$11,119 +1.9%$631,470
        2017$10,917 +2.3%$631,470
        2016$10,669 +2%$631,470
        2015$10,458 +2.9%$631,470
        2014$10,167 -6.3%$631,470 -11.4%
        2013$10,852 +3.5%$712,880
        2012$10,481 +1.6%$712,880
        2011$10,315 +6.5%$712,880 0%
        2010$9,681 -2.7%$712,900
        2009$9,945 +12.4%$712,900 +21.8%
        2008$8,850 -0.7%$585,300
        2007$8,908 +3.7%$585,300
        2006$8,592 +4.9%$585,300
        2005$8,188 +5.7%$585,300
        2004$7,744 +12.8%$585,300 +19.3%
        2003$6,865 +13.4%$490,700 +76%
        2001$6,052 +6%$278,800 0%
        2000$5,710 +5%$278,810
        1999$5,437 $278,810
        Find assessor info on the county website

        Monthly payment

        Est. payment

        Payment breakdown

        Explore the cost of this home by adjusting the details. Changes won't be saved.
        All calculations are estimates and provided by Zillow, Inc. for informational purposes only. Actual amounts may vary.
        HOA fees may include property taxes on listings classified as Co-Ops. Contact the listing agent and/or owner for fee details.
        Mortgage interest rates are dependent on a number of factors, including credit score, down payment, and repayment length. Interest rate data provided by Zillow Group Marketplace, Inc. as of 1/1/1970 from various mortgage lenders with which we have lead or other similar arrangements; the Estimated Payment is an average of those rates.
        See how much you could borrow to make a competitive offer.

        Climate risks

        Neighborhood: 06840

        Getting around

        51 / 100
        Somewhat Walkable
        27 / 100
        Somewhat Bikeable

        Nearby schools

        GreatSchools rating
        Schools provided by the listing agent
        • Elementary: South
        • Middle: Saxe Middle
        • High: New Canaan

        Source: Smart MLS. This data may not be complete. We recommend contacting the local school district to confirm school assignments for this home.

        A local agent can set up tours, give advice and negotiate with sellers.

        Browse local experts

        Similar homes