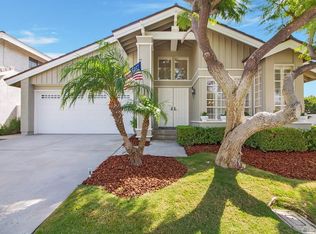
Explore this highly-coveted corner-lot end unit in the picturesque Parkview Community of Woodbridge. Adorned with clusters of hydrangeas and shrubs, the pathway leads you to a portico with double doors opening into a raised foyer. The soaring two-story ceilings, an abundance of windows and the seamless open floor plan create an inviting and warm ambiance. Throughout the lower level, you'll find exquisite plank flooring, while a captivating wood-burning fireplace serves as the centerpiece of the living and dining rooms.
The kitchen boasts white cabinets and counters, stainless steel appliances and a bright garden window that fills the space with natural light. Counter seating opens the kitchen to an inviting family room with a glass slider leading to a private outdoor patio with the perfect balance of greenery and entertainment space.
Convenience meets elegance in the guest bath which features a walk-in shower with a glass door and stone tiles. The second level offers a primary bedroom with tall ceilings, corner windows and an ensuite featuring a double vanity and bath/shower. Two additional bedrooms share another well-appointed full bath providing ample space for family or guests.
Enjoy the accessibility of an attached two-car garage and a park so close you'll want to call it your own. This neighborhood presents beautiful lakes, numerous recreation facilities and award-winning schools and is the perfect place to call home.
Sold for $1,060,000
Listed by: Berkshire Hathaway HomeService • Staci WarrenHughes • Contact: 949-644-6200
Bought with: First Team Real Estate
$1,060,000
100 Havenwood #28, Irvine, CA 92614
3beds
1,570sqft
Townhouse
Built in 1980
-- sqft lot
$1,239,000 Zestimate®
$675/sqft
$4,539 Estimated rent
Home value
$1,239,000
$1.16M - $1.31M
$4,539/mo
Zestimate® history
Owner options
List your home for rent
$4,539/mo
Rent Zestimate®
Find your next renter with Zillow Rental Manager. Plus, with online applications, you can quickly screen prospective tenants – for free.
$4,539/mo
Rent Zestimate®
Refinance and save
$7,077/mo
Est. payment
Refinancing to a lower rate could help reduce your monthly payments and save thousands over the life of the loan.
$7,077/mo
Est. payment
Explore your selling options
Work with a Zillow partner agent
Leverage their expertise and Zillow's premium Showcase listings to get your home seen by more buyers.
Get startedList with your own agent
Get your home in front of millions of buyers by listing it on Zillow.
Learn how to do itSell it yourself
Take full control of how buyers see your home on Zillow by listing For Sale by Owner (FSBO).
List your homeWhat's special
Glass doorGlass sliderCorner windowsTall ceilingsSoaring two-story ceilingsDouble doorsAward-winning schools
Zillow last checked:
Listing updated:
Listed by:
Staci WarrenHughes DRE #01106574 949-644-6200,
Berkshire Hathaway HomeService
Bought with:
Parnaz Nasibi, DRE #01934369
First Team Real Estate
Source: CRMLS,MLS#: OC23104183 Originating MLS: California Regional MLS
Originating MLS: California Regional MLSFacts & features
Interior
Bedrooms & bathrooms
- Bedrooms: 3
- Bathrooms: 3
- Full bathrooms: 2
- 1/2 bathrooms: 1
- Main level bathrooms: 1
Rooms
- Room types: Bedroom, Entry/Foyer, Family Room, Kitchen, Laundry, Living Room, Primary Bathroom, Primary Bedroom, Other, Dining Room
Bedroom
- Features: All Bedrooms Up
Bathroom
- Features: Bathtub, Dual Sinks, Separate Shower, Tub Shower, Walk-In Shower
Kitchen
- Features: Kitchen/Family Room Combo, Tile Counters
Other
- Features: Walk-In Closet(s)
Heating
- Central, Fireplace(s)
Cooling
- Central Air, Gas
Appliances
- Included: Dishwasher, Free-Standing Range, Disposal, Gas Oven, Gas Range, Microwave, Water Heater
- Laundry: Inside, Laundry Closet
Features
- Breakfast Bar, Ceramic Counters, Cathedral Ceiling(s), Separate/Formal Dining Room, High Ceilings, Tile Counters, All Bedrooms Up, Walk-In Closet(s)
- Flooring: Carpet, Laminate, Stone
- Doors: Double Door Entry, Sliding Doors
- Windows: Blinds
- Has fireplace: Yes
- Fireplace features: Gas, Living Room, Wood Burning
- Common walls with other units/homes: 1 Common Wall,End Unit,No One Above,No One Below
Interior area
- Total interior livable area: 1,570 sqft
Property
Parking
- Total spaces: 2
- Parking features: Garage Faces Front, Garage
- Attached garage spaces: 2
Features
- Levels: Two
- Stories: 2
- Entry location: ground
- Patio & porch: Concrete, Patio
- Pool features: Community, Diving Board, Heated, In Ground, See Remarks, Association
- Has spa: Yes
- Spa features: Association, Community
- Has view: Yes
- View description: Neighborhood
- Waterfront features: Lake
Lot
- Features: Corner Lot
Details
- Parcel number: 93756028
- Special conditions: Standard
Construction
Type & style
- Home type: Townhouse
- Architectural style: Cottage,Traditional
- Property subtype: Townhouse
- Attached to another structure: Yes
Materials
- Drywall, Concrete
- Roof: See Remarks
Condition
- Repairs Cosmetic
- New construction: No
- Year built: 1980
Utilities & green energy
- Electric: 220 Volts in Laundry
- Sewer: Unknown
- Water: Private
- Utilities for property: Electricity Connected, Natural Gas Connected, Sewer Connected, Water Connected
Community & HOA
Community
- Features: Biking, Curbs, Lake, Park, Street Lights, Sidewalks, Pool
- Security: Carbon Monoxide Detector(s)
- Subdivision: Parkview (Pw)
HOA
- Has HOA: Yes
- Amenities included: Sport Court, Other Courts, Picnic Area, Playground, Pool, Spa/Hot Tub, Tennis Court(s)
- HOA fee: $373 monthly
- HOA name: Woodbribge
- HOA phone: 949-786-1800
- Second HOA fee: $130 monthly
- Second HOA name: Woodbribge Village Association
- Second HOA phone: 949-786-1800
Location
- Region: Irvine
Financial & listing details
- Price per square foot: $675/sqft
- Tax assessed value: $1,081,200
- Annual tax amount: $11,642
- Date on market: 6/14/2023
- Cumulative days on market: 15 days
- Listing terms: Cash,Cash to New Loan
- Road surface type: Paved
Price history
| Date | Event | Price |
|---|---|---|
| 8/1/2023 | Sold | $1,060,000+2%$675/sqft |
Source:  CRMLS #OC23104183 Report a problem CRMLS #OC23104183 Report a problem | ||
| 7/25/2023 | Pending sale | $1,038,888$662/sqft |
Source: CRMLS #OC23104183 Report a problem | ||
| 6/30/2023 | Contingent | $1,038,888$662/sqft |
Source: CRMLS #OC23104183 Report a problem | ||
| 6/14/2023 | Listed for sale | $1,038,888+177%$662/sqft |
Source: CRMLS #OC23104183 Report a problem | ||
| 9/20/2002 | Sold | $375,000+72%$239/sqft |
Source: Public Record Report a problem | ||
| 1/2/1998 | Sold | $218,000$139/sqft |
Source: Public Record Report a problem | ||
Public tax history
| Year | Property taxes | Tax assessment |
|---|---|---|
| 2025 | $11,642 +2.1% | $1,081,200 +2% |
| 2024 | $11,402 +104.5% | $1,060,000 +103.1% |
| 2023 | $5,577 +2% | $522,026 +2% |
| 2022 | $5,467 +2.4% | $511,791 +2% |
| 2021 | $5,340 +0.6% | $501,756 +1% |
| 2020 | $5,309 | $496,612 +2% |
| 2019 | $5,309 +2.3% | $486,875 +2% |
| 2018 | $5,191 +4% | $477,329 +2% |
| 2017 | $4,991 | $467,970 +2% |
| 2016 | $4,991 +4.6% | $458,795 +1.5% |
| 2015 | $4,772 +4.8% | $451,904 +2% |
| 2014 | $4,556 | $443,052 +0.5% |
| 2013 | -- | $441,050 +2% |
| 2012 | -- | $432,402 +2% |
| 2011 | -- | $423,924 +0.8% |
| 2010 | -- | $420,756 +1.8% |
| 2009 | -- | $413,488 |
| 2008 | -- | $413,488 +2% |
| 2007 | -- | $405,381 +2% |
| 2006 | -- | $397,433 +2% |
| 2005 | -- | $389,641 +2% |
| 2004 | -- | $382,001 +1.9% |
| 2003 | -- | $375,000 +59.1% |
| 2002 | -- | $235,628 +2% |
| 2001 | $2,365 +1.3% | $231,008 +2% |
| 2000 | $2,334 | $226,479 |
Find assessor info on the county website
Neighborhood: Woodbridge
Nearby homes
- $940,0002 bd2 ba1.1k sqft77 S Havenwood #27, Irvine, CA 92614Sold
- $1,849,6003 bd2 ba1.9k sqft19 Daybreak, Irvine, CA 92614Off Market
- $2,724,6004 bd3 ba3k sqft17 Daybreak, Irvine, CA 92614Off Market
- $1,094,1003 bd2 ba1.6k sqft49 Havenwood #13, Irvine, CA 92614Off Market
- $1,050,6003 bd2 ba1.5k sqft51 Havenwood #14, Irvine, CA 92614Off Market
- $1,102,1003 bd3 ba1.4k sqft53 Havenwood #15, Irvine, CA 92614Off Market
- $835,3002 bd2 ba1.1k sqft55 Havenwood #16, Irvine, CA 92614Off Market
- $1,028,7003 bd2 ba1.5k sqft57 Havenwood #17, Irvine, CA 92614Off Market
Nearby schools
GreatSchools rating
- 9/10Meadow Park SchoolGrades: K-6Distance: 0.3 mi
- 9/10South Lake Middle SchoolGrades: 7-8Distance: 0.4 mi
- 10/10Woodbridge High SchoolGrades: 9-12Distance: 0.4 mi
Schools provided by the listing agent
- Elementary: Meadow Park
- Middle: Southlake
- High: Woodbridge
Source: CRMLS. This data may not be complete. We recommend contacting the local school district to confirm school assignments for this home.
Get a cash offer in 3 minutes
Find out how much your home could sell for in as little as 3 minutes with a no-obligation cash offer.
Estimated market value
$1,239,000
Get a cash offer in 3 minutes
Find out how much your home could sell for in as little as 3 minutes with a no-obligation cash offer.
Estimated market value
$1,239,000
- California
- Orange County
- Irvine
- 92614
- Woodbridge
- 100 Havenwood Unit 28
Nearby cities
Nearby neighborhoods
Nearby zip codes
Other Irvine Topics
