Welcome to this magnificent recently updated and freshly painted throughout custom-built 4-bedroom 6 bath home in the prestigious neighborhood of Old Grove located in Colleyville.
From the moment you drive up its stately presence shows with its cast stone features, front patio and welcoming entryway. As you enter the home you will be impressed by the high ceilings, domed entry, incredible custom trim work and a beautiful open staircase perfect for family photos. The office features a unique herringbone pattern in the wood floor along with custom built in cabinetry. The large master bedroom has high ceilings displaying its lighted trayed ceiling. From the formal living you will pass thru a barreled ceiling hallway featuring a wet bar with adjacent wine storage, as you enter the open floor plan of your custom kitchen you will see the breakfast nook, and family room with a built-in entertainment center. This kitchen features granite counter tops, a large center island, stainless steel double oven and built in refrigerator. Upstairs you will find two additional bedrooms with ensuite baths along with a game room large enough for a pool table, bar and media room. Off the game room is a relaxing patio that overlooks the scenic pond. The neighborhood has multiple walking trails and is situated adjacent to the wonderful McPherson Park that has a club house, playground, splash park and tennis, pickle ball courts.
This home has plantation shutters, limestone and hardwood flooring, 3 ac units, tankless hot water heater and a new roof replaced in 2024.
There are too many features to list come see what makes this home stand out amongst the rest!
Sold
Price Unknown
100 Hawks Ridge Trl, Colleyville, TX 76034
4beds
4,465sqft
Single Family Residence
Built in 2008
400 Square Feet Lot
$123,536,700 Zestimate®
$--/sqft
$-- Estimated rent
Home value
$123,536,700
$113.65M - $133.42M
Not available
Zestimate® history
Owner options
List your home for rent
Find your next renter with Zillow Rental Manager. Plus, with online applications, you can quickly screen prospective tenants – for free.
Refinance and save
$350/mo
Est. payment
Refinancing to a lower rate could help reduce your monthly payments and save thousands over the life of the loan.
$350/mo
Est. payment
Explore your selling options
Work with a Zillow partner agent
Leverage their expertise and Zillow's premium Showcase listings to get your home seen by more buyers.
Get startedList with your own agent
Get your home in front of millions of buyers by listing it on Zillow.
Learn how to do itSell it yourself
Take full control of how buyers see your home on Zillow by listing For Sale by Owner (FSBO).
List your homeWhat's special
Zillow last checked:
Listing updated:
Listed by:
Sherry Le 0522529 817-919-6725,
The Michael Group Real Estate 817-577-9000
Bought with:
David Longshore
MTX Realty, LLC
Source: NTREIS,MLS#: 20997767
Facts & features
Interior
Bedrooms & bathrooms
- Bedrooms: 4
- Bathrooms: 6
- Full bathrooms: 4
- 1/2 bathrooms: 2
Primary bedroom
- Features: Closet Cabinetry, Ceiling Fan(s), Dual Sinks, Double Vanity, En Suite Bathroom, Jetted Tub, Separate Shower, Walk-In Closet(s)
- Level: First
- Dimensions: 18 x 19
Bedroom
- Features: Ceiling Fan(s), Walk-In Closet(s)
- Level: First
- Dimensions: 12 x 15
Bedroom
- Features: Ceiling Fan(s), En Suite Bathroom, Walk-In Closet(s)
- Level: Second
- Dimensions: 14 x 14
Bedroom
- Features: Ceiling Fan(s), En Suite Bathroom, Walk-In Closet(s)
- Level: Second
- Dimensions: 13 x 13
Breakfast room nook
- Features: Built-in Features
- Level: First
- Dimensions: 6 x 11
Dining room
- Level: First
- Dimensions: 14 x 13
Family room
- Features: Built-in Features, Ceiling Fan(s), Fireplace
- Level: First
- Dimensions: 23 x 19
Game room
- Features: Ceiling Fan(s)
- Level: Second
- Dimensions: 19 x 20
Kitchen
- Features: Breakfast Bar, Built-in Features, Dual Sinks, Eat-in Kitchen, Kitchen Island, Pantry, Stone Counters, Walk-In Pantry
- Level: First
- Dimensions: 17 x 14
Laundry
- Features: Built-in Features, Solid Surface Counters
- Level: First
- Dimensions: 11 x 7
Living room
- Features: Built-in Features, Ceiling Fan(s), Fireplace
- Level: First
- Dimensions: 23 x 13
Media room
- Level: Second
- Dimensions: 19 x 15
Office
- Features: Built-in Features, Ceiling Fan(s)
- Level: First
- Dimensions: 12 x 15
Heating
- Natural Gas
Cooling
- Attic Fan, Central Air, Electric
Appliances
- Included: Some Gas Appliances, Built-In Gas Range, Built-In Refrigerator, Double Oven, Dishwasher, Disposal, Ice Maker, Microwave, Plumbed For Gas, Tankless Water Heater
Features
- Wet Bar, Built-in Features, Cathedral Ceiling(s), Decorative/Designer Lighting Fixtures, Eat-in Kitchen, Granite Counters, High Speed Internet, Kitchen Island, Open Floorplan, Pantry, Paneling/Wainscoting, Cable TV, Vaulted Ceiling(s), Walk-In Closet(s), Wired for Sound
- Flooring: Carpet, Hardwood, Slate, Stone
- Has basement: No
- Number of fireplaces: 1
- Fireplace features: Family Room, Gas
Interior area
- Total interior livable area: 4,465 sqft
Property
Parking
- Total spaces: 3
- Parking features: Concrete, Driveway, Garage, Garage Door Opener, Garage Faces Rear
- Attached garage spaces: 3
- Has uncovered spaces: Yes
Features
- Levels: Two
- Stories: 2
- Patio & porch: Balcony, Covered
- Exterior features: Balcony, Outdoor Grill, Rain Gutters
- Pool features: None
- Fencing: Wood,Wrought Iron
Lot
- Size: 400 Square Feet
- Features: Back Yard, Corner Lot, Backs to Greenbelt/Park, Lawn, Native Plants, Subdivision, Sprinkler System
- Residential vegetation: Grassed
Details
- Parcel number: 31112
- Other equipment: None
Construction
Type & style
- Home type: SingleFamily
- Architectural style: Traditional,Detached
- Property subtype: Single Family Residence
Materials
- Brick, Rock, Stone
- Foundation: Slab
- Roof: Shingle
Condition
- Year built: 2008
Utilities & green energy
- Sewer: Public Sewer
- Water: Public
- Utilities for property: Sewer Available, Water Available, Cable Available
Green energy
- Energy efficient items: HVAC
Community & HOA
Community
- Security: Carbon Monoxide Detector(s), Fire Alarm, Smoke Detector(s)
- Subdivision: Old Grove
HOA
- Has HOA: Yes
- Services included: All Facilities, Association Management, Maintenance Grounds, Maintenance Structure
- HOA fee: $350 quarterly
- HOA name: old grove
- HOA phone: 817-337-1221
Location
- Region: Colleyville
Financial & listing details
- Tax assessed value: $933,223
- Annual tax amount: $8,150
- Date on market: 7/13/2025
- Cumulative days on market: 73 days
- Listing terms: Cash,Conventional
Price history
| Date | Event | Price |
|---|---|---|
| 8/11/2025 | Sold | -- |
Source: NTREIS #20997767 Report a problem | ||
| 7/30/2025 | Pending sale | $1,279,000$286/sqft |
Source: NTREIS #20997767 Report a problem | ||
| 7/22/2025 | Contingent | $1,279,000$286/sqft |
Source: NTREIS #20997767 Report a problem | ||
| 7/14/2025 | Price change | $1,279,000-43.9%$286/sqft |
Source: NTREIS #20997767 Report a problem | ||
| 7/13/2025 | Listed for sale | $2,279,000+82.3%$510/sqft |
Source: NTREIS #20997767 Report a problem | ||
| 6/14/2025 | Listing removed | $1,250,000$280/sqft |
Source: NTREIS #20902222 Report a problem | ||
| 4/13/2025 | Listed for sale | $1,250,000$280/sqft |
Source: NTREIS #20902222 Report a problem | ||
Public tax history
| Year | Property taxes | Tax assessment |
|---|---|---|
| 2025 | $8,150 -12.4% | $933,223 -16.5% |
| 2024 | $9,301 -20.4% | $1,117,851 -1.9% |
| 2023 | $11,693 -11.4% | $1,139,473 +27.1% |
| 2022 | $13,200 +3.5% | $896,590 +26.6% |
| 2021 | $12,751 -2.8% | $708,000 |
| 2020 | $13,118 -0.3% | $708,000 |
| 2019 | $13,152 +0.4% | $708,000 +2.4% |
| 2018 | $13,093 -13.9% | $691,339 -3.9% |
| 2017 | $15,200 +0.8% | $719,054 +9.7% |
| 2016 | $15,078 -3.1% | $655,566 +5.3% |
| 2015 | $15,559 | $622,300 |
| 2014 | $15,559 | $622,300 |
| 2013 | -- | $622,300 +7.8% |
| 2012 | -- | $577,100 -1.8% |
| 2011 | -- | $587,800 |
| 2010 | -- | $587,800 -3.6% |
| 2009 | -- | $609,600 |
| 2008 | -- | $609,600 +393.6% |
| 2007 | -- | $123,500 +45.3% |
| 2006 | -- | $85,000 |
Find assessor info on the county website
Neighborhood: Northwest
Nearby homes
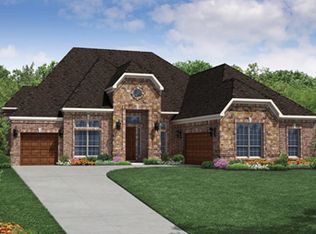
- $1,330,2004 bd5 ba3.8k sqft104 Hawks Ridge Trl, Colleyville, TX 76034Off Market
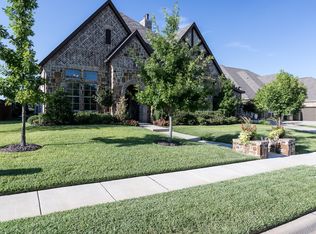
- $1,321,9004 bd4 ba4.3k sqft108 Hawks Ridge Trl, Colleyville, TX 76034Off Market
- $2,013,0005 bd6 ba6.4k sqft101 Waterfall Ct, Colleyville, TX 76034Off Market
- $1,593,3005 bd5 ba5.9k sqft105 Waterfall Ct, Colleyville, TX 76034Off Market
- $1,664,300-- bd-- ba4.3k sqft7105 Cast Iron Forest Trl, Colleyville, TX 76034Off Market
- $1,119,1004 bd3 ba4k sqft101 Hawks Ridge Trl, Colleyville, TX 76034Off Market
- $1,020,3004 bd4 ba3.2k sqft105 Hawks Ridge Trl, Colleyville, TX 76034Off Market
- $1,080,1004 bd4 ba3.6k sqft200 Hawks Ridge Trl, Colleyville, TX 76034Off Market
Nearby schools
GreatSchools rating
- 9/10Liberty Elementary SchoolGrades: PK-4Distance: 1 mi
- 8/10Keller Middle SchoolGrades: 7-8Distance: 4.8 mi
- 8/10Keller High SchoolGrades: 9-12Distance: 4.3 mi
Schools provided by the listing agent
- Elementary: Liberty
- Middle: Keller
- High: Keller
- District: Keller ISD
Source: NTREIS. This data may not be complete. We recommend contacting the local school district to confirm school assignments for this home.
Get a cash offer in 3 minutes
Find out how much your home could sell for in as little as 3 minutes with a no-obligation cash offer.
Estimated market value
$123,536,700
Get a cash offer in 3 minutes
Find out how much your home could sell for in as little as 3 minutes with a no-obligation cash offer.
Estimated market value
$123,536,700
- Texas
- Tarrant County
- Colleyville
- 76034
- Northwest
- 100 Hawks Ridge Trl
