Skip main navigation
Sold
  • Price Unknown

    100 Hawn Ct, Irving, TX 75038

    5beds
    4,677sqft
    Single Family Residence
    Built in 1985
    0.43 Acres Lot
    $1,629,600 Zestimate®
    $--/sqft
    $5,650 Estimated rent

    Home value

    $1,629,600

    $1.50M - $1.78M

    $5,650/mo

    Zestimate® history
    Loading
    Loading...

    Owner options

    List your home for rent

    $5,650/mo

    Rent Zestimate®

    Find your next renter with Zillow Rental Manager. Plus, with online applications, you can quickly screen prospective tenants – for free.

    Learn more

    $5,650/mo

    Rent Zestimate®

    Refinance and save

    $5,410/mo

    Est. payment

    Refinancing to a lower rate could help reduce your monthly payments and save thousands over the life of the loan.

    See today's rates

    $5,410/mo

    Est. payment

    Explore your selling options

    Work with a Zillow partner agent

    Leverage their expertise and Zillow's premium Showcase listings to get your home seen by more buyers.

    Get started

    List with your own agent

    Get your home in front of millions of buyers by listing it on Zillow.

    Learn how to do it

    Sell it yourself

    Take full control of how buyers see your home on Zillow by listing For Sale by Owner (FSBO).

    List your home

    What's special

    Fully updated interiorResort-style poolFull modern luxuryCorner lotQuiet cul-de-sacImpeccable landscapingBeautifully restored staircase
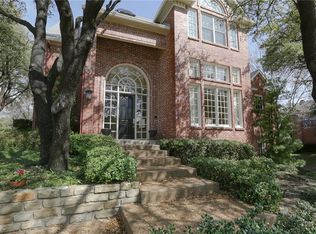
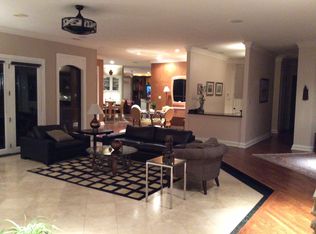
    Welcome to 100 Hawn Ct, a rare blend of timeless Georgian character and full modern luxury. With a recently completed renovation and restoration, this home has been transformed into a stunning, turnkey showpiece with a fully updated interior, resort-style pool, and impeccable landscaping. Set on a quiet cul-de-sac in one of DFW's most prestigious neighborhoods on the Cottonwood Valley golf course across from the Ritz Carlton club. Upon entry the attention to detail is evident in every aspect of design and finish ,the large foyer with new marble checker flooring and a beautifully restored staircase set the stage for the first floor with a study office with a fireplace and wet bar complete with wine fridge. The gourmet kitchen anchors the home with premium finishes and a carefully planned flow into the living room which proves perfect for both everyday living and entertaining. On the second floor, the private primary suite is a true retreat, offering elevated ceilings, fireplace and balcony. The spa-like bathroom is fit for the most discriminating of tastes with an elegant brass footed tub, separate burlwood vanities. Three more large bedrooms each with renovated bathroom and walk in closets allows for privacy and space for all. On the third floor you will find a media game room perfect for relaxation or entertaining plus private fifth bedroom and bathroom for guests to complete this amazing floorplan. Step outside to a flawless backyard featuring a beautifully appointed patio, outdoor fireplace, and reimagined pool. Sitting on almost half an acre lot, this home is ideal for hosting, relaxing, and enjoying seamless indoor-outdoor living year-round. The oversized 3 car garage with additional parking for golf cart and large driveway are easily accessed from the side of this corner lot Every detail has been curated. Every space feels intentional. This is not just a renovation. It is a complete rebirth of a home with classic soul and modern sophistication.

    Zillow last checked:

    Listing updated:

    Listed by:

    Saleh Eljada 0813186 214-396-3888,

    Bryan Bjerke 214-396-3888

    Bought with:

    Troy Perkins Perkins

    The Realty Associates

    Source: NTREIS,MLS#: 21178014

    Facts & features

    Interior

    Bedrooms & bathrooms
    • Bedrooms: 5
    • Bathrooms: 6
    • Full bathrooms: 5
    • 1/2 bathrooms: 1
    Primary bedroom
    • Features: Dual Sinks, En Suite Bathroom, Fireplace, Walk-In Closet(s)
    • Level: Second
    • Dimensions: 19 x 18
    Bedroom
    • Features: En Suite Bathroom, Walk-In Closet(s)
    • Level: Second
    • Dimensions: 15 x 12
    Bedroom
    • Features: En Suite Bathroom, Walk-In Closet(s)
    • Level: Second
    • Dimensions: 15 x 12
    Bedroom
    • Features: En Suite Bathroom, Walk-In Closet(s)
    • Level: Second
    • Dimensions: 15 x 12
    Bedroom
    • Features: Walk-In Closet(s)
    • Level: Third
    • Dimensions: 11 x 11
    Primary bathroom
    • Features: Closet Cabinetry, Dual Sinks, Double Vanity, En Suite Bathroom, Stone Counters, Separate Shower
    • Level: Second
    • Dimensions: 18 x 11
    Breakfast room nook
    • Level: First
    • Dimensions: 12 x 14
    Dining room
    • Level: First
    • Dimensions: 16 x 18
    Other
    • Features: Built-in Features, En Suite Bathroom, Granite Counters, Separate Shower
    • Level: Second
    • Dimensions: 9 x 6
    Other
    • Features: En Suite Bathroom, Granite Counters, Separate Shower
    • Level: Second
    • Dimensions: 9 x 6
    Other
    • Features: En Suite Bathroom, Granite Counters, Separate Shower
    • Level: Second
    • Dimensions: 9 x 5
    Other
    • Features: Granite Counters, Separate Shower
    • Level: Third
    • Dimensions: 5 x 10
    Half bath
    • Level: First
    • Dimensions: 5 x 6
    Kitchen
    • Features: Breakfast Bar, Built-in Features, Eat-in Kitchen, Kitchen Island, Pantry, Stone Counters, Walk-In Pantry
    • Level: First
    • Dimensions: 12 x 18
    Laundry
    • Level: First
    • Dimensions: 9 x 7
    Living room
    • Features: Fireplace
    • Level: First
    • Dimensions: 28 x 18
    Media room
    • Level: Third
    • Dimensions: 17 x 16
    Office
    • Features: Fireplace
    • Level: First
    • Dimensions: 15 x 18
    Heating
    • Central, Fireplace(s), Zoned
    Cooling
    • Central Air, Zoned
    Appliances
    • Included: Some Gas Appliances, Dishwasher, Disposal, Gas Oven, Gas Range, Ice Maker, Plumbed For Gas, Refrigerator, Vented Exhaust Fan, Washer
    • Laundry: Common Area, Washer Hookup, Dryer Hookup, ElectricDryer Hookup, GasDryer Hookup, Laundry in Utility Room
    Features
    • Wet Bar, Built-in Features, Chandelier, Double Vanity, Eat-in Kitchen, Granite Counters, Kitchen Island, Other, Paneling/Wainscoting, Cable TV, Vaulted Ceiling(s), Natural Woodwork, Walk-In Closet(s), Wired for Sound
    • Flooring: Ceramic Tile, Hardwood, Marble
    • Windows: Bay Window(s), Shutters, Window Coverings
    • Has basement: No
    • Number of fireplaces: 4
    • Fireplace features: Bedroom, Den, Family Room, Gas Log, Gas Starter, Library, Living Room, Masonry, Outside, See Remarks, Zero Clearance
    Interior area
    • Total interior livable area: 4,677 sqft

    Property

    Parking
    • Total spaces: 3
    • Parking features: Additional Parking, Concrete, Door-Multi, Driveway, Garage, Golf Cart Garage, Garage Door Opener, Oversized, Garage Faces Side, Secured
    • Garage spaces: 3
    • Has uncovered spaces: Yes
    Features
    • Levels: Three Or More
    • Stories: 3
    • Patio & porch: Balcony, Covered
    • Exterior features: Balcony, Courtyard, Fire Pit, Outdoor Living Area
    • Pool features: In Ground, Pool, Water Feature
    • Fencing: Fenced,Wrought Iron
    Lot
    • Size: 0.43 Acres
    • Features: Level, Many Trees, Sprinkler System
    Details
    • Parcel number: 32077940050340000

    Construction

    Type & style
    • Home type: SingleFamily
    • Architectural style: Other,Detached
    • Property subtype: Single Family Residence
    Materials
    • Brick
    • Foundation: Pillar/Post/Pier
    • Roof: Composition
    Condition
    • Year built: 1985

    Utilities & green energy

    • Sewer: Public Sewer
    • Water: Public
    • Utilities for property: Electricity Connected, Natural Gas Available, Sewer Available, Separate Meters, See Remarks, Underground Utilities, Water Available, Cable Available

    Community & neighborhood

    Security
    • Security features: Security System, Carbon Monoxide Detector(s), Gated Community, Smoke Detector(s), Security Lights
    Community
    • Community features: Concierge, Fitness Center, Fenced Yard, Golf, Other, Playground, Trails/Paths, Curbs, Gated, Sidewalks
    Location
    • Region: Irving
    • Subdivision: Cottonwood Valley Ph 01

    HOA & financial

    HOA
    • Has HOA: Yes
    • HOA fee: $5,410 annually
    • Amenities included: Concierge
    • Services included: Maintenance Grounds, Security
    • Association name: Cottonwood Valley & Las Colinas HOA
    • Association phone: 972-594-1434

    Other

    Other facts
    • Listing terms: Cash,Conventional,1031 Exchange

    Price history

    DateEventPrice
    3/23/2026Sold--
    Source: NTREIS #21178014 Report a problem
    3/13/2026Pending sale$1,715,000$367/sqft
    Source: NTREIS #21178014 Report a problem
    3/3/2026Contingent$1,715,000$367/sqft
    Source: NTREIS #21178014 Report a problem
    2/13/2026Listed for sale$1,715,000+118.5%$367/sqft
    Source: NTREIS #21178014 Report a problem
    2/28/2023Sold--
    Source: NTREIS #20203986 Report a problem
    1/18/2023Pending sale$785,000$168/sqft
    Source: RE/MAX International #20203986 Report a problem
    1/18/2023Contingent$785,000$168/sqft
    Source: NTREIS #20203986 Report a problem
    1/12/2023Price change$785,000-0.5%$168/sqft
    Source: NTREIS #20203986 Report a problem
    1/9/2023Price change$789,000-0.9%$169/sqft
    Source: NTREIS #20203986 Report a problem
    1/6/2023Price change$795,900-0.3%$170/sqft
    Source: NTREIS #20203986 Report a problem
    12/13/2022Price change$798,000-3.3%$171/sqft
    Source: NTREIS #20203986 Report a problem
    12/7/2022Price change$825,000-2.9%$176/sqft
    Source: NTREIS #20203986 Report a problem
    11/9/2022Listed for sale$850,000$182/sqft
    Source: NTREIS #20203986 Report a problem

    Public tax history

    YearProperty taxesTax assessment
    2025$9,439 +6.3%$1,050,480 +12.3%
    2024$8,884 +34.6%$935,090 +10%
    2023$6,602 +6.8%$850,000 -3.3%
    2022$6,184 +6.2%$879,000 +46.2%
    2021$5,823 -1.9%$601,250
    2020$5,935 -0.5%$601,250
    2019$5,968 -0.8%$601,250
    2018$6,015 -53.5%$601,250 +10%
    2017$12,941 -0.5%$546,810
    2016$13,003 +8.4%$546,810 +3%
    2015$11,992 $530,800 +6.2%
    2014$11,992 $500,000
    2013-- --
    2012-- --
    2011-- --
    2010-- --
    2009-- --
    2008-- --
    2007-- --
    2005-- --
    2004-- --
    2003-- --
    2002-- --
    2001-- --

    Find assessor info on the county website

    Neighborhood: Cottonwood

    Nearby schools

    GreatSchools rating
    Schools provided by the listing agent
    • Elementary: Lee
    • Middle: Travis
    • High: Macarthur
    • District: Irving ISD

    Source: NTREIS. This data may not be complete. We recommend contacting the local school district to confirm school assignments for this home.

    Get a cash offer in 3 minutes
    Find out how much your home could sell for in as little as 3 minutes with a no-obligation cash offer.
    Estimated market value
    $1,629,600
    Get a cash offer in 3 minutes
    Find out how much your home could sell for in as little as 3 minutes with a no-obligation cash offer.
    Estimated market value
    $1,629,600