Skip main navigation
Sold for $725,000
  • $725,000

    100 Hawthorn St, Frederick, CO 80530

    6beds
    4,756sqft
    Mixed Use
    Built in 2000
    0.3 Acres Lot
    $803,800 Zestimate®
    $152/sqft
    $4,214 Estimated rent

    Home value

    $803,800

    $764,000 - $852,000

    $4,214/mo

    Zestimate® history
    Loading
    Loading...

    Owner options

    List your home for rent

    $4,214/mo

    Rent Zestimate®

    Find your next renter with Zillow Rental Manager. Plus, with online applications, you can quickly screen prospective tenants – for free.

    Learn more

    $4,214/mo

    Rent Zestimate®

    Refinance and save

    $4,221/mo

    Est. payment

    Refinancing to a lower rate could help reduce your monthly payments and save thousands over the life of the loan.

    See today's rates

    $4,221/mo

    Est. payment

    Explore your selling options

    Work with a Zillow partner agent

    Leverage their expertise and Zillow's premium Showcase listings to get your home seen by more buyers.

    Get started

    List with your own agent

    Get your home in front of millions of buyers by listing it on Zillow.

    Learn how to do it

    Sell it yourself

    Take full control of how buyers see your home on Zillow by listing For Sale by Owner (FSBO).

    List your home

    What's special

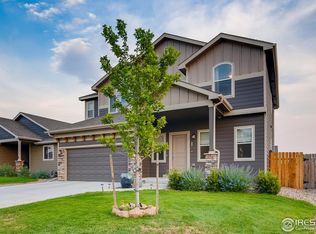
    Welcome to your 6 bedroom, 5 bath dream multi-generational home, where separate entrances, kitchens, and primary suites blend sophistication with versatility for everyone under one roof. Step inside to be greeted by a stunning double-sided fireplace and a spacious living area with sky-high ceilings and floor to ceiling windows, bathing the space in natural light. The kitchen features a huge island perfect for both meal prep and family gatherings, with a seamless flow to the patio for delightful outdoor meals. The luxurious primary suite is your private retreat, complete with direct patio access. Every bedroom on the main floor enjoys its own bathroom, ensuring privacy for all. The basement offers a world of its own, with high ceilings, a private entrance, and a full kitchen that mirrors the home's stylish comfort. It's an entertainment haven with a cozy family room, fireplace, and projector setup. Outside, a spacious backyard awaits with RV parking, a hot tub, and plenty of upgrades, including new stucco, new roof, and a huge shed. This home ticks all the boxes for lively, multi-generational living. All info is reliable, but not guaranteed. Buyer/buyers agent to verify all.

    Zillow last checked:

    Listing updated:

    Listed by:

    Raechel Taylor 303-289-7009,

    Berkshire Hathaway HomeServices Colorado Real Estate Erie

    Bought with:

    Non-IRES Agent

    Non-IRES

    Source: IRES as distributed by MLS GRID,MLS#: 1002745MLS Logo

    Facts & features

    Interior

    Bedrooms & bathrooms
    • Bedrooms: 6
    • Bathrooms: 5
    • Full bathrooms: 3
    • 3/4 bathrooms: 2
    • Main level bathrooms: 3
    Primary bedroom
    • Description: Carpet
    • Features: 5 Piece Primary Bath
    • Level: Main
    • Area: 1 Square Feet
    • Dimensions: 1 x 1
    Bedroom 2
    • Description: Carpet
    • Level: Main
    • Area: 1 Square Feet
    • Dimensions: 1 x 1
    Bedroom 3
    • Description: Carpet
    • Level: Main
    • Area: 1 Square Feet
    • Dimensions: 1 x 1
    Dining room
    • Description: Carpet
    • Level: Basement
    • Area: 1 Square Feet
    • Dimensions: 1 x 1
    Family room
    • Description: Carpet
    • Level: Basement
    • Area: 1 Square Feet
    • Dimensions: 1 x 1
    Kitchen
    • Description: Vinyl
    • Level: Main
    • Area: 1 Square Feet
    • Dimensions: 1 x 1
    Laundry
    • Description: Tile
    • Level: Main
    • Area: 1 Square Feet
    • Dimensions: 1 x 1
    Living room
    • Description: Carpet
    • Level: Main
    • Area: 1 Square Feet
    • Dimensions: 1 x 1
    Heating
    • Baseboard
    Appliances
    • Included: Gas Range, Dishwasher, Refrigerator, Microwave
    • Laundry: Washer/Dryer Hookup
    Features
    • Eat-in Kitchen, Separate Dining Room, Cathedral Ceiling(s), Open Floorplan, Kitchen Island, Theatre Room, Two Primary Suites
    • Doors: French Doors
    • Windows: Bay or Bow Window
    • Basement: Full,Partially Finished
    • Has fireplace: Yes
    • Fireplace features: Two or More, Gas, Multi-Sided, Living Room, Basement
    Interior area
    • Total structure area: 2,378
    • Total interior livable area: 4,756 sqft
    • Finished area above ground: 2,378

    Property

    Parking
    • Total spaces: 2
    • Parking features: Garage - Attached
    • Attached garage spaces: 2
    • Details: Attached
    Features
    • Levels: One
    • Stories: 1
    • Patio & porch: Patio, Deck
    • Spa features: Heated
    • Fencing: Wood
    Lot
    • Size: 0.30 Acres
    • Features: Corner Lot
    Details
    • Parcel number: R8285100
    • Zoning: Res
    • Special conditions: Private Owner

    Construction

    Type & style
    • Home type: SingleFamily
    • Property subtype: Mixed Use
    Materials
    • Stucco
    • Roof: Composition
    Condition
    • New construction: No
    • Year built: 2000

    Utilities & green energy

    • Water: City
    • Utilities for property: Natural Gas Available, Electricity Available

    Community & neighborhood

    Location
    • Region: Frederick
    • Subdivision: Maple Ridge

    Other

    Other facts
    • Listing terms: Cash,Conventional,FHA,VA Loan,1031 Exchange,USDA Loan

    Price history

    DateEventPrice
    7/31/2024Sold$725,000$152/sqft
    Source: IRES as distributed by MLS GRID #1002745 Report a problem
    4/22/2024Pending sale$725,000$152/sqft
    Source: REcolorado as distributed by MLS GRID #3666050 Report a problem
    4/10/2024Price change$725,000-3.3%$152/sqft
    Source: REcolorado as distributed by MLS GRID #3666050 Report a problem
    4/3/2024Price change$750,000-0.8%$158/sqft
    Source: REcolorado as distributed by MLS GRID #3666050 Report a problem
    3/27/2024Price change$756,000-5.5%$159/sqft
    Source: REcolorado as distributed by MLS GRID #3666050 Report a problem
    3/13/2024Price change$800,000-3%$168/sqft
    Source: REcolorado as distributed by MLS GRID #3666050 Report a problem
    2/28/2024Price change$825,000-2.9%$173/sqft
    Source: REcolorado as distributed by MLS GRID #3666050 Report a problem
    2/8/2024Listed for sale$850,000+115.7%$179/sqft
    Source: IRES as distributed by MLS GRID #1002745 Report a problem
    11/9/2015Sold$394,000-1.5%$83/sqft
    Source: Public Record Report a problem
    4/5/2015Listing removed$399,900$84/sqft
    Source: HomeSmart Realty Group #3873767 Report a problem
    4/1/2015Price change$399,900-4.8%$84/sqft
    Source: HomeSmart Realty Group #3873767 Report a problem
    3/14/2015Price change$419,900-2.1%$88/sqft
    Source: HomeSmart Realty Group #3873767 Report a problem
    3/11/2015Price change$429,000-4.6%$90/sqft
    Source: HomeSmart Realty Group #3873767 Report a problem
    2/27/2015Listed for sale$449,900+37.2%$95/sqft
    Source: HomeSmart Realty Group #3873767 Report a problem
    8/28/2006Sold$328,000+745.4%$69/sqft
    Source: Public Record Report a problem
    4/18/2000Sold$38,800$8/sqft
    Source: Public Record Report a problem

    Public tax history

    YearProperty taxesTax assessment
    2025$4,605 +4.3%$48,120 +0.4%
    2024$4,416 +18.2%$47,910 -6.8%
    2023$3,738 -1%$51,430 +43.6%
    2022$3,774 +8.3%$35,820 -2.8%
    2021$3,484 $36,850 +7.5%
    2020$3,484 +9.2%$34,290
    2019$3,191 -9.7%$34,290 +6.7%
    2018$3,535 +10.8%$32,130
    2017$3,191 -2.2%$32,130 +10.8%
    2016$3,262 +12.5%$28,990
    2015$2,900 +33%$28,990 +32.9%
    2014$2,181 $21,820
    2013-- $21,820 -14.5%
    2012-- $25,510
    2011-- $25,510 -0.8%
    2010-- $25,710
    2009-- $25,710 -3.7%
    2008-- $26,710
    2007-- $26,710 -9.7%
    2006-- $29,570
    2005-- $29,570 +1.2%
    2004-- $29,220 -1%
    2003-- $29,510 +5.1%
    2002-- $28,070

    Find assessor info on the county website

    Neighborhood: 80530

    Nearby schools

    GreatSchools rating
    Schools provided by the listing agent
    • Elementary: Thunder Valley
    • Middle: Coal Ridge
    • High: Frederick

    Source: IRES as distributed by MLS GRID. This data may not be complete. We recommend contacting the local school district to confirm school assignments for this home.

    Get a cash offer in 3 minutes
    Find out how much your home could sell for in as little as 3 minutes with a no-obligation cash offer.
    Estimated market value
    $803,800
    Get a cash offer in 3 minutes
    Find out how much your home could sell for in as little as 3 minutes with a no-obligation cash offer.
    Estimated market value
    $803,800