Welcome to the highly sought after Santa Cruz model with 2 bedrooms, 2 baths and a versatile Office/Den with 1,782 sq. ft. on a cul-de-sac is well cared for and super clean. This home boasts crown moulding throughout, beautiful engineered light hickory wood floors throughout most of the living space, wide vinyl plank flooring in bathrooms and laundry. In the large open kitchen you'll find an island, light maple cabinets with additional roll outs inside, a breakfast nook, pantry, corian counter tops with lots of counter space and new SS appliances. The 2+ golf cart garage has ample storage cabinets, epoxy floors and the expanded garage leaves room for a work shop or golf cart. This low maintenance, large corner lot at a 5th of an acre gives you plenty of space for all your gardening needs and the very large patio cover will keep you cool and shaded or out of the rain. There is also a quiet, tree lined walking path entrance, just steps away at the back of the cul-de-sac. NO KITEC, the refrigerator, washer and dryer convey.
Closed
$625,000
100 Hay Wagon Ct, Lincoln, CA 95648
2beds
1,782sqft
Single Family Residence
Built in 2005
8,738 Square Feet Lot
$629,400 Zestimate®
$351/sqft
$2,821 Estimated rent
Home value
$629,400
$579,000 - $686,000
$2,821/mo
Zestimate® history
Owner options
List your home for rent
$2,821/mo
Rent Zestimate®
Find your next renter with Zillow Rental Manager. Plus, with online applications, you can quickly screen prospective tenants – for free.
$2,821/mo
Rent Zestimate®
Refinance and save
$4,128/mo
Est. payment
Refinancing to a lower rate could help reduce your monthly payments and save thousands over the life of the loan.
$4,128/mo
Est. payment
Explore your selling options
Work with a Zillow partner agent
Leverage their expertise and Zillow's premium Showcase listings to get your home seen by more buyers.
Get startedList with your own agent
Get your home in front of millions of buyers by listing it on Zillow.
Learn how to do itSell it yourself
Take full control of how buyers see your home on Zillow by listing For Sale by Owner (FSBO).
List your homeWhat's special
Tree lined walking pathOpen kitchenCorner lotCrown mouldingSs appliancesBreakfast nookCorian counter tops
Zillow last checked:
Listing updated:
Listed by:
Ken Martinez DRE #02002833 916-622-1667,
Coldwell Banker Sun Ridge Real Estate
Bought with:
Sabina Straley-Klempa, DRE #01226509
Realty ONE Group Complete
Source: MetroList Services of CA,MLS#: 225030918Originating MLS: MetroList Services, Inc.
Facts & features
Interior
Bedrooms & bathrooms
- Bedrooms: 2
- Bathrooms: 2
- Full bathrooms: 2
Dining room
- Features: Dining/Living Combo
Kitchen
- Features: Breakfast Area, Pantry Closet, Kitchen Island, Synthetic Counter
Heating
- Central, Gas
Cooling
- Ceiling Fan(s), Central Air
Appliances
- Included: Dryer
- Laundry: Cabinets, Gas Dryer Hookup, Inside Room
Features
- Flooring: Laminate, Linoleum
- Has fireplace: No
Interior area
- Total interior livable area: 1,782 sqft
Property
Parking
- Total spaces: 2
- Parking features: 1/2 Car Space, Attached, Garage Door Opener, Golf Cart
- Attached garage spaces: 2
Features
- Stories: 1
Lot
- Size: 8,738 Square Feet
- Features: Auto Sprinkler F&R, Close to Clubhouse, Corner Lot, Court, Shape Regular, Landscape Back, Landscape Front, Low Maintenance
Details
- Zoning description: R1
- Special conditions: Trust
Construction
Type & style
- Home type: SingleFamily
- Property subtype: Single Family Residence
Materials
- Stucco, Wood
- Foundation: Slab
- Roof: Tile
Condition
- Year built: 2005
Utilities & green energy
- Sewer: In & Connected
- Water: Public
- Utilities for property: Public, Underground Utilities, Natural Gas Connected
Community & HOA
Community
- Senior community: Yes
HOA
- Has HOA: Yes
- Amenities included: Pool, Clubhouse, Gym
- Services included: Pool
- HOA fee: $176 monthly
Location
- Region: Lincoln
Financial & listing details
- Price per square foot: $351/sqft
- Price range: $625K - $625K
- Date on market: 7/5/2025
Price history
| Date | Event | Price |
|---|---|---|
| 5/20/2025 | Sold | $625,000-1.6%$351/sqft |
Source: MetroList Services of CA #225030918 Report a problem | ||
| 5/4/2025 | Pending sale | $635,000$356/sqft |
Source: MetroList Services of CA #225030918 Report a problem | ||
| 5/3/2025 | Contingent | $635,000$356/sqft |
Source: MetroList Services of CA #225030918 Report a problem | ||
| 5/1/2025 | Pending sale | $635,000$356/sqft |
Source: MetroList Services of CA #225030918 Report a problem | ||
| 4/12/2025 | Listed for sale | $635,000+24.5%$356/sqft |
Source: MetroList Services of CA #225030918 Report a problem | ||
| 12/6/2019 | Sold | $510,000$286/sqft |
Source: MetroList Services of CA #19066371 Report a problem | ||
Public tax history
Tax history is unavailable.
Neighborhood: 95648
Nearby homes
- $625,0002 bd2 ba1.7k sqft100 Haywagon Ct, Lincoln, CA 95648Sold
- $548,4002 bd2 ba1.5k sqft104 Haywagon Ct, Lincoln, CA 95648Off Market
- $731,0002 bd2 ba1.9k sqft914 Wagon Wheel Ln, Lincoln, CA 95648Off Market
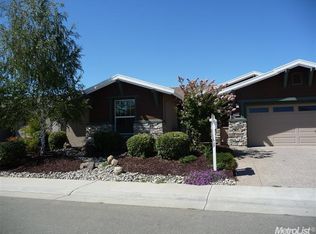
- $576,7003 bd2 ba1.5k sqft108 Haywagon Ct, Lincoln, CA 95648Off Market

- $---- bd-- ba-- sqft108 Hay Wagon Ct, Lincoln, CA 95648Off Market
- $549,0002 bd2 ba1.5k sqft101 Haywagon Ct, Lincoln, CA 95648Sold
- $863,5002 bd2 ba2.2k sqft893 Wagon Wheel Ln, Lincoln, CA 95648Off Market
- $615,8002 bd2 ba1.6k sqft105 Haywagon Ct, Lincoln, CA 95648Off Market
Nearby schools
GreatSchools rating
- 9/10Twelve Bridges Elementary SchoolGrades: K-5Distance: 3 mi
- 9/10Twelve Bridges Middle SchoolGrades: 6-8Distance: 3.2 mi
- 8/10Twelve Bridges High SchoolGrades: 9-12Distance: 2.8 mi
Get a cash offer in 3 minutes
Find out how much your home could sell for in as little as 3 minutes with a no-obligation cash offer.
Estimated market value
$629,400
Get a cash offer in 3 minutes
Find out how much your home could sell for in as little as 3 minutes with a no-obligation cash offer.
Estimated market value
$629,400
- California
- Placer County
- Lincoln
- 95648
- 100 Hay Wagon Ct
Nearby cities
Nearby zip codes
Other Lincoln Topics
