Skip main navigation
Off market
  • $490,000

    100 Haylands Trl, Taylors, SC 29687

    3beds
    2,715sqft
    SingleFamily
    Built in 2002
    0.57 Acres Lot
    $490,000 Zestimate®
    $180/sqft
    $2,681 Estimated rent

    Home value

    $490,000

    $466,000 - $515,000

    $2,681/mo

    Zestimate® history
    Loading
    Loading...

    Owner options

    List your home for rent

    $2,681/mo

    Rent Zestimate®

    Find your next renter with Zillow Rental Manager. Plus, with online applications, you can quickly screen prospective tenants – for free.

    Learn more

    $2,681/mo

    Rent Zestimate®

    Refinance and save

    $2,845/mo

    Est. payment

    Refinancing to a lower rate could help reduce your monthly payments and save thousands over the life of the loan.

    See today's rates

    $2,845/mo

    Est. payment

    Explore your selling options

    Work with a Zillow partner agent

    Leverage their expertise and Zillow's premium Showcase listings to get your home seen by more buyers.

    Get started

    List with your own agent

    Get your home in front of millions of buyers by listing it on Zillow.

    Learn how to do it

    Sell it yourself

    Take full control of how buyers see your home on Zillow by listing For Sale by Owner (FSBO).

    List your home

    What's special

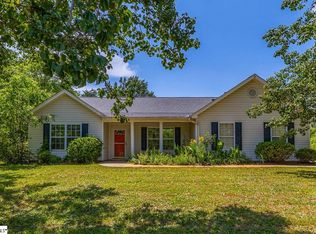
    A private, tree-lined backyard on 0.59 acres with no Homeowner's Association! This charming 3 bed, 2.5 bath home offers a bonus room and an additional flex space totaling over 2700 square feet. 100 Haylands Trail features an oversized 2-car attached garage, carport with electricity, and a large extra paved parking area perfect for storing your boat, RV, trailers, or extra cars! Upgrades include two brand new HVACs (2021), tankless water heater (2020), security system, and more! The main level features a large formal dining room, a flex space that could be used as a playroom or home office, and a family room with gas fireplace that opens to the breakfast area and kitchen. The kitchen is a showstopper and features gorgeous granite countertops, LVP flooring, and stainless steel appliances (all included). A powder room and laundry room complete the main level along with numerous closets! Upstairs the spacious master suite features a large bathroom with two walk-in closets, dual sinks, a garden tub, separate shower, and water closet. The two additional bedrooms are large and offer ample storage space. The bonus room is quite large and is isolated from the bedrooms - a perfect space for a home office, movie room, or man cave. Outdoors enjoy your screened-in porch, patio with firepit, and large 12'x20' shed with electricity. The Castleton neighborhood is known for its large lots that offer ample privacy between homes. The homeowner regrets leaving this beautiful home but must relocate due to work. Schedule your showing of this one-of-a-kind home before it is sold!

    This property is off market, which means it's not currently listed for sale or rent on Zillow. This may be different from what's available on other websites or public sources.

    Facts & features

    Interior

    Bedrooms & bathrooms
    • Bedrooms: 3
    • Bathrooms: 3
    • Full bathrooms: 2
    • 1/2 bathrooms: 1
    Heating
    • Forced air, Electric, Gas
    Cooling
    • Central
    Appliances
    • Included: Dishwasher, Garbage disposal, Microwave, Range / Oven, Refrigerator
    • Laundry: Laundry Room, Electric Dryer Hookup, 1st Floor, Walk-In, Stackable Accommodating
    Features
    • Ceiling Fan(s), 2 Story Foyer, Walk-In Closet(s), Granite Counters, Ceiling Cathedral/Vaulted, Bonus Room/Rec Room, Tub Garden, Ceiling Blown, Pantry ? Closet
    • Flooring: Carpet, Laminate
    • Windows: Window Treatments, Windows-Thermal, Tilt Out Windows
    • Attic: Pull Down Stairs, Storage
    • Has fireplace: No
    • Fireplace features: Gas Log, Ventless
    Interior area
    • Total interior livable area: 2,715 sqft

    Property

    Parking
    • Total spaces: 3
    • Parking features: Carport, Garage - Attached, Garage - Detached
    Features
    • Patio & porch: Porch-Screened
    • Exterior features: Vinyl
    Lot
    • Size: 0.57 Acres
    • Features: Level, Few Trees
    Details
    • Additional structures: Out Building w/Elec.
    • Parcel number: 0640120104200

    Construction

    Type & style
    • Home type: SingleFamily
    • Architectural style: Traditional
    Materials
    • Roof: Composition
    Condition
    • Year built: 2002

    Utilities & green energy

    • Sewer: Septic Tank
    • Water: Public
    • Utilities for property: Cable Available, Underground Utilities

    Community & neighborhood

    Security
    • Security features: Smoke Detector(s)
    Location
    • Region: Taylors

    Other

    Other facts
    • WaterSource: Public
    • Flooring: Carpet, Laminate
    • Sewer: Septic Tank
    • Heating: Forced Air, Natural Gas
    • Appliances: Dishwasher, Disposal, Electric Cooktop, Electric Oven, Gas Water Heater, Self Cleaning Oven, Cook Top-Smooth, Microwave-Built In
    • FireplaceYN: true
    • InteriorFeatures: Ceiling Fan(s), 2 Story Foyer, Walk-In Closet(s), Granite Counters, Ceiling Cathedral/Vaulted, Bonus Room/Rec Room, Tub Garden, Ceiling Blown, Pantry ? Closet
    • GarageYN: true
    • AttachedGarageYN: true
    • CarportYN: true
    • HeatingYN: true
    • Utilities: Cable Available, Underground Utilities
    • CoolingYN: true
    • FoundationDetails: Slab
    • FireplacesTotal: 1
    • ConstructionMaterials: Vinyl Siding, Vinyl/Aluminum Trim
    • LotFeatures: Level, Few Trees
    • ArchitecturalStyle: Traditional
    • FireplaceFeatures: Gas Log, Ventless
    • Cooling: Central Air, Electric
    • LaundryFeatures: Laundry Room, Electric Dryer Hookup, 1st Floor, Walk-In, Stackable Accommodating
    • Roof: Composition Shingle
    • SecurityFeatures: Smoke Detector(s)
    • WindowFeatures: Window Treatments, Windows-Thermal, Tilt Out Windows
    • ParkingFeatures: Attached Garage, Paved, Garage Door Opener, Carport 1 Car, Extra Pad, Detached Garage 2 Cars
    • Attic: Pull Down Stairs, Storage
    • RoomMasterBedroomFeatures: Walk-In Closet(s)
    • RoomMasterBedroomLevel: Second
    • RoomMasterBathroomFeatures: Double Vanity, Full Bath, Shower-Separate
    • MainLevelBedrooms: 0
    • PatioAndPorchFeatures: Porch-Screened
    • OtherStructures: Out Building w/Elec.
    • CoListAgentFullName: Joe Elder
    • MlsStatus: Contingency Contract

    Price history

    DateEventPrice
    4/28/2022Sold$415,000+6.7%$153/sqft
    Source: Greater Greenville AOR #1467112 Report a problem
    3/26/2022Pending sale$389,000$143/sqft
    Source: Greater Greenville AOR #1467112 Report a problem
    3/23/2022Listed for sale$389,000+36.5%$143/sqft
    Source: Greater Greenville AOR #1467112 Report a problem
    9/12/2020Listing removed$284,900$105/sqft
    Source: Keller Williams Realty Greenville Central #1421998 Report a problem
    9/2/2020Listed for sale$284,900+1.8%$105/sqft
    Source: Keller Williams Realty Greenville Central #1421998 Report a problem
    8/28/2020Sold$280,000-1.7%$103/sqft
    Source: Greater Greenville AOR #1421998 Report a problem
    7/11/2020Pending sale$284,900$105/sqft
    Source: Keller Williams Greenville Cen #1421998 Report a problem
    7/8/2020Listed for sale$284,900-5%$105/sqft
    Source: Keller Williams Greenville Cen #1421998 Report a problem
    6/1/2020Listing removed$299,900$110/sqft
    Source: LISTWITHFREEDOM.COM Inc. #1413232 Report a problem
    3/5/2020Listed for sale$299,900+96.8%$110/sqft
    Source: LISTWITHFREEDOM.COM Inc. #1413232 Report a problem
    12/13/2004Sold$152,400$56/sqft
    Source: Public Record Report a problem

    Public tax history

    YearProperty taxesTax assessment
    2024$3,001 -0.3%$395,250
    2023$3,009 +50.5%$395,250 +47.1%
    2022$1,999 +1.9%$268,680
    2021$1,963 +12%$268,680 +18.5%
    2020$1,753 +1%$226,680
    2019$1,735 +1.3%$226,680
    2018$1,713 $226,680 +2399.2%
    2017$1,713 +1.1%$9,070 -96%
    2016$1,695 +4.4%$226,680
    2015$1,623 +1.1%$226,680 +10.8%
    2014$1,605 +13.4%$204,573
    2013$1,415 +4.8%$204,573
    2012$1,350 +1.2%--
    2011$1,334 +1.2%--
    2010$1,317 --
    2009-- --
    2008-- --
    2007-- --
    2006-- --
    2005-- --
    2004-- --
    2003-- --
    2002-- --
    2001-- --

    Find assessor info on the county website

    Neighborhood: 29687

    Nearby schools

    GreatSchools rating
    Schools provided by the listing agent
    • Elementary: Mountain View
    • Middle: Blue Ridge
    • High: Blue Ridge

    Source: The MLS. This data may not be complete. We recommend contacting the local school district to confirm school assignments for this home.

    Get a cash offer in 3 minutes
    Find out how much your home could sell for in as little as 3 minutes with a no-obligation cash offer.
    Estimated market value
    $490,000
    Get a cash offer in 3 minutes
    Find out how much your home could sell for in as little as 3 minutes with a no-obligation cash offer.
    Estimated market value
    $490,000