Skip main navigation
Off market
  • $730,500

    100 Heartsease Ln, Morrisville, NC 27560

    4beds
    2,978sqft
    Single Family Residence
    Built in ----
    -- sqft lot
    $730,500 Zestimate®
    $245/sqft
    $2,854 Estimated rent

    Home value

    $730,500

    $694,000 - $767,000

    $2,854/mo

    Zestimate® history
    Loading
    Loading...

    Owner options

    List your home for rent

    $2,854/mo

    Rent Zestimate®

    Find your next renter with Zillow Rental Manager. Plus, with online applications, you can quickly screen prospective tenants – for free.

    Learn more

    $2,854/mo

    Rent Zestimate®

    Refinance and save

    $4,375/mo

    Est. payment

    Refinancing to a lower rate could help reduce your monthly payments and save thousands over the life of the loan.

    See today's rates

    $4,375/mo

    Est. payment

    Explore your selling options

    Work with a Zillow partner agent

    Leverage their expertise and Zillow's premium Showcase listings to get your home seen by more buyers.

    Get started

    List with your own agent

    Get your home in front of millions of buyers by listing it on Zillow.

    Learn how to do it

    Sell it yourself

    Take full control of how buyers see your home on Zillow by listing For Sale by Owner (FSBO).

    List your home

    What's special

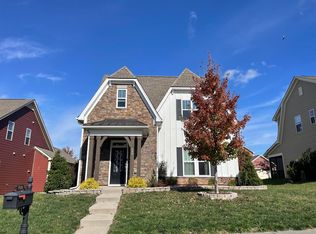
    Incredible curb appealSunny breakfast nookGiant kitchen islandOwn outside entranceVery large backyardHidden rear-alley garageGas cooktop

    Beautiful Family Home - In-Law/Guest Suite with 1 bedroom & full-bath on 1st floor; 3 bedrooms with 2 full-baths on 2nd floor. Huge Backyard in Desirable Kitts Creek, Morrisville! 4 Bedrooms | 3.5 Bathrooms | 2-Car Garage | Large Backyard Welcome to Kitts Creek, one of Morrisville's most vibrant, family-friendly, and highly sought-after neighborhoods! Designed with "small-town charm" in mind, this beautiful end-unit single-family home features the neighborhood's signature hidden rear-alley garage, giving the front of the house incredible curb appeal. Inside, you'll find a massive open layout plus a fully independent, 1st-floor In-Law/Next-Gen/Guest suite with bedroom & full-bathroom. What Makes This Home Special: - Built-In In-Law/Next-Gen/Guest Suite (1st Floor): This is a huge bonus! It's basically a private 1-bedroom apartment inside the house. It has its own outside entrance, a cozy living room with a sink, dishwasher, and fridge/microwave hookups, a private bedroom with a walk-in closet, and its own full bathroom with a walk-in shower. It even has its own laundry hookups and a door connecting it to the main house. Perfect for grandparents, adult kids, or long-term guests. - The Perfect Open-Concept Layout: The main floor features a wonderful, wide-open layout where the kitchen flows right into the spacious family room. The chef in the family can cook at the giant kitchen island while still chatting with everyone in the family room or keeping an eye on the kids. - A Dream Kitchen: Packed with tons of pull-out cabinet storage, quartz countertops, and stainless steel appliances (including a gas cooktop, double oven, and a 4-door fridge). There's also a butler's pantry and a sunny breakfast nook for casual mornings. - Massive Backyard & Covered Patio: Right off the family room, beautiful French doors lead out to a large covered back patio and a very large backyard. There's tons of room for kids to play or for hosting summer barbecues. - Upstairs Bedrooms & Office Space: The main bedroom upstairs is huge and features a separate office nook (perfect for working from home), two walk-in closets, and a big bathroom with a garden soaking tub and separate shower. The other two bedrooms are spacious and share a practical bathroom with double sinks and a big storage closet. - Hardwood floor most of 1st floor except for 1st floor bedroom with carpet; 2nd floor carpeted. Extra Features You'll Love - Tons of Storage: The rear-entry 2-car garage comes with ceiling-mounted SafeRack shelves to keep things organized, plus a smart garage door opener you can control from your phone. - Smart & Secure: Comes with 3 thermostats (so everyone stays comfortable), a Ring doorbell, and first-floor ring security system. - Laundry Ready: Includes a high-capacity front-loading washer and dryer with handy storage drawers underneath, and storage cabinets. A Perfect Location for Families - You really can't beat this spot in Morrisville: - Walkable & Fun: Enjoy morning strolls down wide sidewalks. You are walking distance to local grocery stores & neighborhood restaurants. - Easy Commute: Located in the heart of the Research Triangle Park (RTP) area. Minutes from major employers, RDU Airport, and easy access to I-540 & Highway 54, making your morning commute a breeze. - Resort-Style Community Amenities: Kitts Creek clubhouse, fitness center/gym, 8-lane competition swimming pool, tennis courts, playground, community garden, and the neighborhood park. This home truly has it all. Reach out today to come take a look! Note: Furniture for staging only, not part of rental. Owner pays monthly HOA fees; Tenant is responsible for and pays for lawn & trees maintenance including watering, and Tenant pays for all utilities including water, electricity, gas and internet.

    This property is not currently displayed as for sale or rent on Zillow. This may be different from what's on other websites or public sources.

    Zillow last checked:

    Listing updated:

    Source: Zillow Rentals

    Facts & features

    Interior

    Bedrooms & bathrooms
    • Bedrooms: 4
    • Bathrooms: 4
    • Full bathrooms: 3
    • 1/2 bathrooms: 1
    Heating
    • Central, Forced Air, Heat Pump
    Cooling
    • Air Conditioner, Central Air
    Appliances
    • Included: Dishwasher, Freezer, Microwave Oven, Oven, Refrigerator
    • Laundry: In Unit, Washer Dryer Hookup
    Features
    • Walk In Closet
    • Flooring: Carpet, Hardwood, Tile
    Interior area
    • Total interior livable area: 2,978 sqft

    Property

    Parking
    • Parking features: Attached, Garage, Off Street
    • Has attached garage: Yes
    • Details: Contact manager
    Details
    • Additional structures: Garage(s)
    • Parcel number: 0746395725

    Construction

    Type & style
    • Home type: SingleFamily
    • Property subtype: Single Family Residence

    Community & HOA

    Community
    • Deposit fee: $2,850
    HOA
    • Amenities included: Parking
    Location
    • Region: Morrisville

    Financial & listing details

    • Price per square foot: $245/sqft
    • Tax assessed value: $707,040
    • Annual tax amount: $6,151
    • Date on market: 7/29/2026
    • Date available: 08/15/2026
    • Lease term: 1 Year

    Price history

    DateEventPrice
    8/10/2026Listing removed$2,850$1/sqft
    Source: Zillow Rentals Report a problem
    7/8/2026Price change$2,850-3.4%$1/sqft
    Source: Zillow Rentals Report a problem
    6/23/2026Listed for rent$2,950$1/sqft
    Source: Zillow Rentals Report a problem
    11/17/2015Sold$394,500-79.3%$132/sqft
    Source: Public Record Report a problem
    7/2/2015Sold$1,903,500$639/sqft
    Source: Public Record Report a problem

    Public tax history

    YearProperty taxesTax assessment
    2025$6,151 +0.4%$707,040
    2024$6,125 +30.4%$707,040 +58.2%
    2023$4,699 +3.7%$446,880
    2022$4,531 +4.5%$446,880
    2021$4,335 $446,880
    2020$4,335 +2.3%$446,880 +18.4%
    2019$4,239 $377,564
    2018$4,239 +10.4%$377,564
    2017$3,840 +1.4%$377,564 +310.4%
    2016$3,785 $92,000 +21.1%
    2015-- $76,000
    Find assessor info on the county website

    Neighborhood: Shiloh

    Nearby schools

    GreatSchools rating
    Get a cash offer in 3 minutes
    Find out how much your home could sell for in as little as 3 minutes with a no-obligation cash offer.
    Estimated market value
    $730,500
    Get a cash offer in 3 minutes
    Find out how much your home could sell for in as little as 3 minutes with a no-obligation cash offer.
    Estimated market value
    $730,500