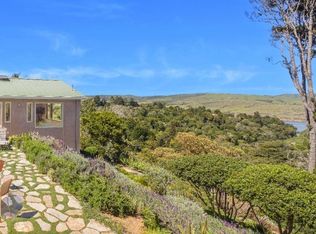
Spectacular Inverness Ridge views, privacy, and tranquility await in this meticulously maintained two-bedroom, two-and-a-half-bathroom home, set on 3.65 acres that borders open space. Start your mornings watching the fog lift over the ridge from the primary bedroom deck, then unwind with evening sunsets from your private hot tub. Built by local craftsmen and lovingly cared for by the original owners since 1999, this property is designed for comfortable year-round living. Thoughtful features include a whole-house generator for uninterrupted power, a four-bedroom septic system for future expansion possibilities, and a detached shed offering flexible space for a home office or guest quarters. The low-maintenance landscaping showcases fruit-bearing apple and pear trees, native plantings, and a charming chicken enclosure. Just minutes from Tomales Bay, ocean beaches, and downtown Point Reyes Station, this sun-drenched sanctuary is available for the first time.
Active
Price cut: $50K (8/27)
$1,450,000
100 Heather Lane, Inverness, CA 94937
2beds
1,726sqft
Single Family Residence
Built in 1999
3.65 Acres Lot
$1,396,900 Zestimate®
$840/sqft
$-- HOA
What's special
- 69 days
- 938
- 87
Zillow last checked:
Listing updated:
Listed by:
The Schrock and Cagney Team DRE #01949703 707-478-4984,
The Agency 707-756-8052
Source: BAREIS,MLS#: 326058359 Originating MLS: Sonoma
Originating MLS: SonomaFacts & features
Interior
Bedrooms & bathrooms
- Bedrooms: 2
- Bathrooms: 3
- Full bathrooms: 2
- 1/2 bathrooms: 1
Rooms
- Room types: Kitchen, Living Room, Master Bedroom
Primary bedroom
- Level: Upper
Bedroom
- Level: Upper
Primary bathroom
- Features: Double Vanity, Shower Stall(s), Window
Bathroom
- Level: Main,Upper
Dining room
- Features: Dining/Living Combo
Kitchen
- Features: Butcher Block Counters, Stone Counters, Wood Counter
- Level: Main
Living room
- Features: Cathedral/Vaulted, View
- Level: Main
Heating
- Central, Gas, Propane, Wood Stove
Cooling
- None
Appliances
- Included: Built-In Gas Oven, Built-In Gas Range, Dishwasher, Free-Standing Refrigerator, Gas Cooktop, Gas Water Heater, Range Hood, Dryer, Washer
- Laundry: Gas Hook-Up, Inside Area
Features
- Cathedral Ceiling(s)
- Flooring: Carpet, Concrete, Tile, Wood
- Windows: Dual Pane Full, Skylight(s), Screens
- Basement: None
- Number of fireplaces: 1
- Fireplace features: Living Room, Wood Burning Stove
Interior area
- Total structure area: 1,726
- Total interior livable area: 1,726 sqft
Video & virtual tour
Property
Parking
- Total spaces: 4
- Parking features: No Garage, Uncovered Parking Spaces 2+, Gravel
- Has uncovered spaces: Yes
Features
- Levels: Two
- Stories: 2
- Patio & porch: Roof Deck, Deck
- Exterior features: Balcony
- Has spa: Yes
- Spa features: Private
- Fencing: Back Yard
- Has view: Yes
- View description: Forest, Hills
Lot
- Size: 3.65 Acres
- Features: Dead End
Details
- Additional structures: Outbuilding, Shed(s), Other
- Parcel number: 11220152
- Special conditions: Standard
Construction
Type & style
- Home type: SingleFamily
- Architectural style: Rustic
- Property subtype: Single Family Residence
Materials
- Wood, Wood Siding
- Foundation: Concrete Perimeter, Raised
- Roof: Composition,Shingle,Tar/Gravel
Condition
- Year built: 1999
Utilities & green energy
- Gas: Propane Tank Leased
- Sewer: Septic Tank
- Water: Water District
- Utilities for property: Electricity Connected, Propane, Propane Tank Leased, Public
Community & HOA
Community
- Security: Carbon Monoxide Detector(s), Smoke Detector(s)
HOA
- Has HOA: No
Location
- Region: Inverness
Financial & listing details
- Price per square foot: $840/sqft
- Tax assessed value: $514,083
- Date on market: 7/25/2026
- Electric utility on property: Yes
Estimated market value
$1,396,900
$1.33M - $1.47M
$7,231/mo
Price history
| Date | Event | Price |
|---|---|---|
| 8/27/2026 | Price change | $1,450,000-3.3%$840/sqft |
Source:  BAREIS #326058359 Report a problem BAREIS #326058359 Report a problem | ||
| 7/25/2026 | Listed for sale | $1,500,000$869/sqft |
Source: BAREIS #326058359 Report a problem | ||
Public tax history
| Year | Property taxes | Tax assessment |
|---|---|---|
| 2026 | -- | $514,083 +2% |
| 2025 | $6,108 +0.8% | $504,005 +2% |
| 2024 | $6,059 +2.3% | $494,125 +2% |
| 2023 | $5,925 +1.1% | $484,437 +2% |
| 2022 | $5,859 +2.1% | $474,939 +2% |
| 2021 | $5,738 +0% | $465,630 +1% |
| 2020 | $5,736 +4.8% | $460,858 +2% |
| 2019 | $5,473 +2.6% | $451,823 +2% |
| 2018 | $5,335 +2.5% | $442,966 +2% |
| 2017 | $5,203 +4.6% | $434,282 +2% |
| 2016 | $4,974 +0.2% | $425,768 +1.5% |
| 2015 | $4,964 +3.7% | $419,373 +2% |
| 2014 | $4,785 | $411,159 +0.5% |
| 2013 | -- | $409,302 +2% |
| 2012 | -- | $401,278 +2% |
| 2011 | -- | $393,411 +0.8% |
| 2010 | -- | $390,472 -0.2% |
| 2009 | -- | $391,400 +2% |
| 2008 | -- | $383,726 +2% |
| 2007 | -- | $376,202 +2% |
| 2006 | -- | $368,828 +2% |
| 2005 | -- | $361,597 +2% |
| 2004 | -- | $354,506 +1.9% |
| 2003 | -- | $348,011 +2% |
| 2002 | -- | $341,190 +2% |
| 2001 | -- | $334,500 |
Find assessor info on the county website
Monthly payment
Est. payment
Payment breakdown
Explore the cost of this home by adjusting the details. Changes won't be saved.Climate risks
Neighborhood: 94937
Similar homes
- $1,595,0002 bd3 ba1.4k sqft6 Cameron Street, Inverness, CA 94937For Sale
 MLS ID #326066149, Lotte Moore & Sarah Kowalczyk Team, Compass. BAREIS
 - $1,350,0002 bd2 ba1.6k sqft90 Dover Road, Inverness, CA 94937For Sale
 MLS ID #326071149, Denise Montalvo, Compass. BAREIS
 - $1,950,0002 bd2 ba1.2k sqft191 Edgemont Way, Inverness, CA 94937For Sale
 MLS ID #326078893, Bill Smith & Ann Aylwin, Compass. BAREIS
 - $1,299,8503 bd2 ba1.8k sqft395 Monte Vista Lane, Petaluma, CA 94952For Sale
 MLS ID #326074290, John O'Keefe, Navigate Real Estate. BAREIS
