This beautiful Will Steed custom home is back on the market with a fresh interior update. Situated on a beautifully landscaped 1+ acre corner lot in the highly sought-after Rolling Creek Ranch community, this home offers quality craftsmanship and exceptional comfort. Interior highlights include foam encapsulation, an open-concept floor plan, a stunning stone fireplace, gorgeous wood beams, a gas cooktop, double ovens, granite countertops, and a large built-in stainless steel refrigerator. Two bedrooms are spacious en-suites, including one with a reinforced storm-safe room. Additional upgrades include a tankless water heater and full-home surge protection. Enjoy outdoor living with a large covered patio featuring ceiling fans and a gas stub for a grill, perfect for relaxing or entertaining. Conveniently located just a short drive from Granbury’s historic square, proudly known as the “Celebration Capital of Texas.”
Sold
Price Unknown
100 Helton Dr, Granbury, TX 76049
4beds
3,383sqft
Single Family Residence
Built in 2017
1.1 Acres Lot
$713,100 Zestimate®
$--/sqft
$4,506 Estimated rent
Home value
$713,100
$677,000 - $749,000
$4,506/mo
Zestimate® history
Owner options
List your home for rent
$4,506/mo
Rent Zestimate®
Find your next renter with Zillow Rental Manager. Plus, with online applications, you can quickly screen prospective tenants – for free.
$4,506/mo
Rent Zestimate®
Refinance and save
$860/mo
Est. payment
Refinancing to a lower rate could help reduce your monthly payments and save thousands over the life of the loan.
$860/mo
Est. payment
Explore your selling options
Work with a Zillow partner agent
Leverage their expertise and Zillow's premium Showcase listings to get your home seen by more buyers.
Get startedList with your own agent
Get your home in front of millions of buyers by listing it on Zillow.
Learn how to do itSell it yourself
Take full control of how buyers see your home on Zillow by listing For Sale by Owner (FSBO).
List your homeWhat's special
Stunning stone fireplaceOpen-concept floor planReinforced storm-safe roomGranite countertopsFoam encapsulationTankless water heaterDouble ovens
Zillow last checked:
Listing updated:
Listed by:
James Gaffney 0769468 granbury@judgefite.com,
CENTURY 21 Judge Fite 817-573-8801
Bought with:
Michelle Lin, 0754171
CENTURY 21 Judge Fite Co.
Source: NTREIS,MLS#: 21250825
Facts & features
Interior
Bedrooms & bathrooms
- Bedrooms: 4
- Bathrooms: 4
- Full bathrooms: 3
- 1/2 bathrooms: 1
Primary bedroom
- Features: Built-in Features, Ceiling Fan(s), Dual Sinks, Double Vanity, En Suite Bathroom, Garden Tub/Roman Tub, Linen Closet, Sitting Area in Primary, Separate Shower, Walk-In Closet(s)
- Level: First
- Dimensions: 22 x 15
Bedroom
- Features: Ceiling Fan(s), En Suite Bathroom, Walk-In Closet(s)
- Level: First
- Dimensions: 11 x 13
Bedroom
- Features: Ceiling Fan(s), Walk-In Closet(s)
- Level: First
- Dimensions: 12 x 13
Bedroom
- Level: First
- Dimensions: 12 x 13
Bonus room
- Features: Ceiling Fan(s)
- Level: First
- Dimensions: 18 x 14
Dining room
- Features: Ceiling Fan(s)
- Level: First
- Dimensions: 11 x 18
Kitchen
- Features: Breakfast Bar, Built-in Features, Ceiling Fan(s), Eat-in Kitchen, Granite Counters, Kitchen Island, Pantry, Walk-In Pantry
- Level: First
- Dimensions: 12 x 18
Laundry
- Features: Built-in Features, Granite Counters, Linen Closet, Utility Sink
- Level: First
- Dimensions: 12 x 8
Living room
- Features: Ceiling Fan(s), Fireplace
- Level: First
- Dimensions: 31 x 18
Office
- Features: Ceiling Fan(s)
- Level: First
- Dimensions: 12 x 10
Heating
- Central, Electric, Fireplace(s), Heat Pump
Cooling
- Central Air, Ceiling Fan(s)
Appliances
- Included: Some Gas Appliances, Built-In Gas Range, Built-In Refrigerator, Double Oven, Dishwasher, Electric Oven, Gas Cooktop, Disposal, Ice Maker, Microwave, Plumbed For Gas, Refrigerator, Tankless Water Heater, Water Purifier
- Laundry: Washer Hookup, Dryer Hookup, ElectricDryer Hookup, Laundry in Utility Room
Features
- Decorative/Designer Lighting Fixtures, Double Vanity, Eat-in Kitchen, Granite Counters, High Speed Internet, Kitchen Island, Multiple Master Suites, Open Floorplan, Pantry, Cable TV, Vaulted Ceiling(s), Walk-In Closet(s), Wired for Sound
- Flooring: Carpet, Ceramic Tile
- Has basement: No
- Number of fireplaces: 1
- Fireplace features: Gas, Gas Log, Gas Starter, Raised Hearth, Stone
Interior area
- Total interior livable area: 3,383 sqft
Property
Parking
- Total spaces: 3
- Parking features: Concrete, Direct Access, Driveway, Garage, Garage Door Opener, Garage Faces Side
- Attached garage spaces: 3
Features
- Levels: One
- Stories: 1
- Patio & porch: Covered, Front Porch, Patio
- Exterior features: Lighting, Rain Gutters
- Pool features: None
- Fencing: Wrought Iron
Lot
- Size: 1.1 Acres
- Features: Acreage, Corner Lot, Landscaped, Subdivision, Few Trees
Details
- Parcel number: R000104373
- Other equipment: Irrigation Equipment, Other
Construction
Type & style
- Home type: SingleFamily
- Architectural style: Traditional,Detached
- Property subtype: Single Family Residence
Materials
- Brick, Stone Veneer
- Foundation: Slab
- Roof: Composition
Condition
- Year built: 2017
Utilities & green energy
- Sewer: Aerobic Septic, Septic Tank
- Utilities for property: Electricity Available, Electricity Connected, Natural Gas Available, Propane, Municipal Utilities, Phone Available, Sewer Available, Septic Available, Separate Meters, Underground Utilities, Water Available, Cable Available
Green energy
- Energy efficient items: Insulation
Community & HOA
Community
- Features: Fishing, Gated, Pickleball, Trails/Paths
- Security: Security System, Smoke Detector(s)
- Subdivision: Rolling Creek Ranch Ph1
HOA
- Has HOA: Yes
- Services included: All Facilities, Association Management
- HOA fee: $860 annually
- HOA name: Rolling Creek Ranch Poa
- HOA phone: 817-337-1221
Location
- Region: Granbury
Financial & listing details
- Date on market: 5/7/2026
- Cumulative days on market: 10 days
- Listing terms: Cash,Conventional,FHA,VA Loan
Price history
| Date | Event | Price |
|---|---|---|
| 6/12/2026 | Sold | -- |
Source: NTREIS #21250825 Report a problem | ||
| 5/29/2026 | Pending sale | $720,000$213/sqft |
Source: NTREIS #21250825 Report a problem | ||
| 5/18/2026 | Contingent | $720,000$213/sqft |
Source: NTREIS #21250825 Report a problem | ||
| 5/7/2026 | Listed for sale | $720,000+2.9%$213/sqft |
Source: NTREIS #21250825 Report a problem | ||
| 4/7/2026 | Listing removed | $699,900$207/sqft |
Source: NTREIS #21226131 Report a problem | ||
| 4/2/2026 | Listed for sale | $699,900$207/sqft |
Source: NTREIS #21226131 Report a problem | ||
| 4/1/2026 | Listing removed | $699,900$207/sqft |
Source: NTREIS #21015778 Report a problem | ||
| 3/5/2026 | Listed for sale | $699,900$207/sqft |
Source: NTREIS #21015778 Report a problem | ||
| 2/26/2026 | Contingent | $699,900$207/sqft |
Source: NTREIS #21015778 Report a problem | ||
| 11/11/2025 | Price change | $699,900-5.3%$207/sqft |
Source: NTREIS #21015778 Report a problem | ||
| 10/15/2025 | Price change | $739,000-2.8%$218/sqft |
Source: NTREIS #21015778 Report a problem | ||
| 9/11/2025 | Price change | $759,900-2.6%$225/sqft |
Source: NTREIS #21015778 Report a problem | ||
| 8/9/2025 | Listed for sale | $780,000$231/sqft |
Source: NTREIS #21015778 Report a problem | ||
Public tax history
Tax history is unavailable.
Neighborhood: 76049
Nearby homes
- $704,7004 bd4 ba3.3k sqft100 Helton, Granbury, TX 76049Off Market
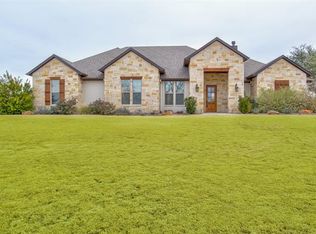
- $--3 bd3 ba3.1k sqft104 Helton, Granbury, TX 76049Sold

- $759,4004 bd3 ba2.9k sqft108 Helton, Granbury, TX 76049Off Market
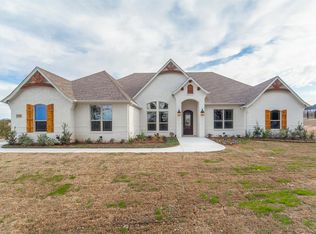
- $588,1004 bd3 ba2.3k sqft7055 Heathington Blvd, Granbury, TX 76049Off Market

- $100,000-- bd-- ba-- sqft205 Martin Dr, Granbury, TX 76049Off Market
- $851,2301.255 Acres101 Helton, Granbury, TX 76049Off Market
- $--1.255 Acres101 Helton LOT 125, Granbury, TX 76049Off Market
- $1,183,800-- bd-- ba4.1k sqft7046 Heathington Blvd, Granbury, TX 76049Off Market
Nearby schools
GreatSchools rating
- 8/10Acton Elementary SchoolGrades: PK-5Distance: 4.3 mi
- 8/10Acton Middle SchoolGrades: 6-8Distance: 3.3 mi
- 6/10Granbury High SchoolGrades: 9-12Distance: 8.5 mi
Schools provided by the listing agent
- Elementary: Acton
- Middle: Acton
- High: Granbury
- District: Granbury ISD
Source: NTREIS. This data may not be complete. We recommend contacting the local school district to confirm school assignments for this home.
Get a cash offer in 3 minutes
Find out how much your home could sell for in as little as 3 minutes with a no-obligation cash offer.
Estimated market value
$713,100
Get a cash offer in 3 minutes
Find out how much your home could sell for in as little as 3 minutes with a no-obligation cash offer.
Estimated market value
$713,100
- Texas
- Hood County
- Granbury
- 76049
- 100 Helton Dr
Nearby cities
Nearby neighborhoods
Nearby zip codes
Other Granbury Topics
