THIS IS THE HOUSE that you won't want to miss! Featuring a CUSTOM BUILT CHEF'S KITCHEN with MAPLE CABINETRY w/dovetail drawers, pull out shelves, drawer stacks, undercabinet lighting, WINE BAR w/ WINE COOLER, WOLF COOKTOP w/ Commercial Hood and POT FILLER, WALL OVEN, KITCHEN AID DISHWASHER, OVERSIZED ISLAND, and DESK that opens to HUGE DINING AREA with gallery lighting perfect for entertaining! GORGEOUS SOLID HICKORY WOOD FLOORING flows throughout the main level - with extra flooring for future use. Relax in the SPACIOUS, TWO-STORY FAMILY ROOM with STONE FIREPLACE and ANTIQUE 100 yr WOOD MANTLE brought in from a farm in South Georgia. Grand PRIMARY SUITE ON MAIN LEVEL allows space for King Sized Bedroom set, sitting area and more, with CEDAR CLOSET and PRIVATE BATH with double vanity, and soaking tub with separate shower. UPPER LEVEL BALCONY CATWALK overlooks family room and leads to TWO ROOMY SECONDARY BEDROOMS with ADJOINING BATH featuring separate vanities and cabinets galore! ESCAPE to the TERRACE LEVEL REC ROOM ideal for MAN CAVE/GAME ROOM/THEATER/BEDROOM with UNFINISHED AREAS to make your own OR ENJOY your own PRIVATE OASIS with SCREENED PORCH, GRILLING DECK with natural gas hardline w/quick disconnect, POND w/WATERFALL and PERGOLA. Yard has irrigation system, BRAND NEW PRIVACY FENCE, producing PEAR TREE, BLUEBERRY BUSHES, MUSCADINES and FIG TREES! Need more? Check out the LARGE BARN w/ SECRET SECOND FINISHED LEVEL hidden by the pull down staircase. BONUS FEATURES include FRESH PAINT, NEWLY INSTALLED GENERAC Whole House GENERATOR with Upgraded INCOMING POWER LINE, New Hardwired Smoke Detectors, Updated Electrical Wiring, Service Panel Replaced, Septic Drain Line Replaced and Tank Pumped and Serviced. AND in the PRIME LOCATION of Presigious Roswell, on the border of Downtown Alpharetta, and in very desirable MILTON HIGH SCHOOL DISTRICT, close to the Avalon, dining, shopping, schools, parks, interstates, amphitheater and in a Swim/Tennis/Pickleball Community! Don't forget to take advantage of UP TO $4000 toward closing costs using our preferred lender, too! Cash/Conv Only
Closed
$600,000
100 Hembree Circle Dr, Roswell, GA 30076
4beds
3,549sqft
Single Family Residence
Built in 1975
0.75 Acres Lot
$694,300 Zestimate®
$169/sqft
$3,497 Estimated rent
Home value
$694,300
$646,000 - $757,000
$3,497/mo
Zestimate® history
Owner options
List your home for rent
$3,497/mo
Rent Zestimate®
Find your next renter with Zillow Rental Manager. Plus, with online applications, you can quickly screen prospective tenants – for free.
$3,497/mo
Rent Zestimate®
Refinance and save
$4,342/mo
Est. payment
Refinancing to a lower rate could help reduce your monthly payments and save thousands over the life of the loan.
$4,342/mo
Est. payment
Explore your selling options
Work with a Zillow partner agent
Leverage their expertise and Zillow's premium Showcase listings to get your home seen by more buyers.
Get startedList with your own agent
Get your home in front of millions of buyers by listing it on Zillow.
Learn how to do itSell it yourself
Take full control of how buyers see your home on Zillow by listing For Sale by Owner (FSBO).
List your homeWhat's special
Zillow last checked:
Listing updated:
Listed by:
Allison Barnett 770-231-3892,
Epique Realty
Bought with:
Lynne Anthony, 411681
Keller Williams Realty Atlanta North
Source: GAMLS,MLS#: 10295823
Facts & features
Interior
Bedrooms & bathrooms
- Bedrooms: 4
- Bathrooms: 3
- Full bathrooms: 2
- 1/2 bathrooms: 1
- Main level bathrooms: 1
- Main level bedrooms: 1
Rooms
- Room types: Family Room, Foyer, Game Room, Bonus Room
Kitchen
- Features: Breakfast Area, Kitchen Island, Pantry
Heating
- Natural Gas, Zoned
Cooling
- Ceiling Fan(s), Central Air, Zoned
Appliances
- Included: Dishwasher, Refrigerator, Gas Water Heater, Ice Maker, Cooktop, Stainless Steel Appliance(s), Oven
- Laundry: In Kitchen
Features
- High Ceilings, Double Vanity, Soaking Tub, Master On Main Level, Roommate Plan, Separate Shower, Tile Bath, Split Bedroom Plan
- Flooring: Carpet, Hardwood, Tile, Laminate
- Windows: Window Treatments
- Basement: Daylight,Finished,Unfinished,Full
- Number of fireplaces: 1
- Fireplace features: Family Room
Interior area
- Total structure area: 3,549
- Total interior livable area: 3,549 sqft
- Finished area above ground: 2,933
- Finished area below ground: 616
Property
Parking
- Total spaces: 6
- Parking features: Attached, Garage Door Opener, Kitchen Level, Garage, Side/Rear Entrance
- Has attached garage: Yes
Features
- Levels: Two
- Stories: 2
- Patio & porch: Deck, Patio, Screened
- Exterior features: Sprinkler System
- Fencing: Back Yard,Privacy
Lot
- Size: 0.75 Acres
- Features: Corner Lot, Level, Private
Details
- Additional structures: Barn(s)
- Parcel number: 12 204104780161
- Special conditions: Estate Owned
Construction
Type & style
- Home type: SingleFamily
- Architectural style: Traditional
- Property subtype: Single Family Residence
Materials
- Brick, Wood Siding
- Roof: Composition
Condition
- Resale
- New construction: No
- Year built: 1975
Utilities & green energy
- Electric: Generator, 220 Volts
- Sewer: Septic Tank
- Water: Public
- Utilities for property: Cable Available, Electricity Available, High Speed Internet, Natural Gas Available, Underground Utilities, Water Available
Community & HOA
Community
- Features: Playground, Pool, Street Lights, Tennis Court(s)
- Security: Smoke Detector(s)
- Subdivision: Hembree Farms
HOA
- Has HOA: Yes
- Services included: Swimming, Tennis
- HOA fee: $500 annually
Location
- Region: Roswell
Financial & listing details
- Price per square foot: $169/sqft
- Tax assessed value: $561,500
- Annual tax amount: $1,894
- Date on market: 5/9/2024
- Cumulative days on market: 3 days
- Listing agreement: Exclusive Agency
- Listing terms: Cash,Conventional
- Electric utility on property: Yes
Price history
| Date | Event | Price |
|---|---|---|
| 5/30/2024 | Sold | $600,000+4.3%$169/sqft |
Source:  GAMLS #10295823 Report a problem GAMLS #10295823 Report a problem | ||
| 5/16/2024 | Pending sale | $575,000$162/sqft |
Source:  FMLS GA #7382838 Report a problem FMLS GA #7382838 Report a problem | ||
| 5/13/2024 | Contingent | $575,000$162/sqft |
Source: GAMLS #10295823 Report a problem | ||
| 5/9/2024 | Listed for sale | $575,000$162/sqft |
Source: FMLS GA #7382838 Report a problem | ||
Public tax history
| Year | Property taxes | Tax assessment |
|---|---|---|
| 2025 | $4,606 +93.9% | $224,600 +19.7% |
| 2024 | $2,375 +29% | $187,600 -11.1% |
| 2023 | $1,842 -17.7% | $210,960 +29.6% |
| 2022 | $2,238 +0.5% | $162,760 +7.7% |
| 2021 | $2,228 -45.1% | $151,160 +5.1% |
| 2020 | $4,061 +6.8% | $143,880 -9.2% |
| 2019 | $3,803 | $158,480 +15.5% |
| 2018 | $3,803 | $137,200 +66.7% |
| 2017 | $3,803 +52% | $82,320 |
| 2016 | $2,502 -0.3% | $82,320 |
| 2015 | $2,509 +17.6% | $82,320 |
| 2014 | $2,133 | $82,320 |
| 2013 | -- | $82,320 |
| 2012 | -- | $82,320 |
| 2011 | -- | $82,320 |
| 2010 | -- | $82,320 -25.1% |
| 2009 | $2,589 | $109,880 |
| 2008 | -- | $109,880 0% |
| 2007 | $2,439 | $109,920 +12.8% |
| 2005 | -- | $97,480 +3.7% |
| 2004 | $2,330 +24.2% | $93,960 +23.4% |
| 2003 | $1,875 -4.6% | $76,160 -0.7% |
| 2002 | $1,965 +17.1% | $76,680 +19.1% |
| 2001 | $1,678 | $64,400 |
Find assessor info on the county website
Neighborhood: 30076
Nearby homes
- $549,0003 bd3 ba3.2k sqft200 Crossing Creek Ct, Roswell, GA 30076Sold
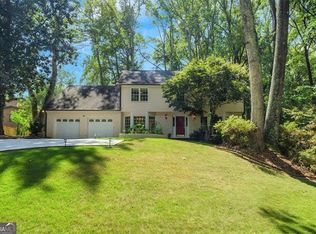
- $655,3004 bd3 ba2.7k sqft720 W Hembree Xing, Roswell, GA 30076Off Market

- $546,4004 bd2 ba2.5k sqft735 W Hembree Xing, Roswell, GA 30076Off Market
- $648,2004 bd4 ba2.8k sqft730 W Hembree Xing, Roswell, GA 30076Off Market
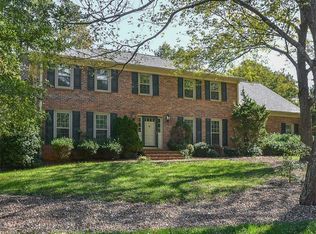
- $558,4004 bd2 ba2.4k sqft725 W Hembree Xing, Roswell, GA 30076Off Market
- $685,2003 bd2 ba2.3k sqft210 Crossing Creek Ct, Roswell, GA 30076Off Market
- $587,3004 bd2 ba2.1k sqft710 W Hembree Xing, Roswell, GA 30076Off Market
- $561,3004 bd3 ba2.5k sqft205 Crossing Creek Ct, Roswell, GA 30076Off Market
Nearby schools
GreatSchools rating
- 9/10Hembree Springs Elementary SchoolGrades: PK-5Distance: 0.6 mi
- 8/10Elkins Pointe Middle SchoolGrades: 6-8Distance: 0.8 mi
- 10/10Milton High SchoolGrades: 9-12Distance: 2.2 mi
Schools provided by the listing agent
- Elementary: Hembree Springs
- Middle: Elkins Pointe
- High: Milton
Source: GAMLS. This data may not be complete. We recommend contacting the local school district to confirm school assignments for this home.
Get a cash offer in 3 minutes
Find out how much your home could sell for in as little as 3 minutes with a no-obligation cash offer.
Estimated market value
$694,300
Get a cash offer in 3 minutes
Find out how much your home could sell for in as little as 3 minutes with a no-obligation cash offer.
Estimated market value
$694,300
- Georgia
- Fulton County
- Roswell
- 30076
- 100 Hembree Circle Dr
