Skip main navigation
Off market
  • $470,000

    100 Hemlock Dr, Collegeville, PA 19426

    3beds
    1,880sqft
    Townhouse
    Built in 1992
    3,920 Square Feet Lot
    $470,000 Zestimate®
    $250/sqft
    $2,782 Estimated rent

    Home value

    $470,000

    $447,000 - $494,000

    $2,782/mo

    Zestimate® history
    Loading
    Loading...

    Owner options

    List your home for rent

    $2,782/mo

    Rent Zestimate®

    Find your next renter with Zillow Rental Manager. Plus, with online applications, you can quickly screen prospective tenants – for free.

    Learn more

    $2,782/mo

    Rent Zestimate®

    Refinance and save

    $3,167/mo

    Est. payment

    Refinancing to a lower rate could help reduce your monthly payments and save thousands over the life of the loan.

    See today's rates

    $3,167/mo

    Est. payment

    Explore your selling options

    Work with a Zillow partner agent

    Leverage their expertise and Zillow's premium Showcase listings to get your home seen by more buyers.

    Get started

    List with your own agent

    Get your home in front of millions of buyers by listing it on Zillow.

    Learn how to do it

    Sell it yourself

    Take full control of how buyers see your home on Zillow by listing For Sale by Owner (FSBO).

    List your home

    What's special

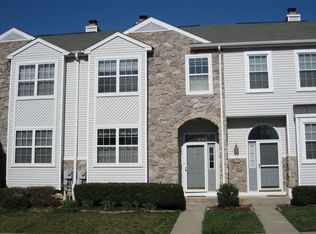
    72 HOUR SALE!! CALL NOW!! Ask your agent or call 610-716-9158 for the walkthrough video and how you can lock this home up now with absolutely no risk!! Looking for a beautifully maintained, move-in ready end unit townhome in the Spring-Ford Area School District? Look no further. 100 Hemlock Drive is the perfect 3 bedroom, 2.5 bathroom home you imagined. Enter into a sunken, 2 story foyer, full of natural light, then continue up into a well-laid floor plan that gives you storage, space and flexibility. The kitchen is updated with granite countertops and stainless steel appliances, beautiful light fixture and gorgeous hardwood floors. Upstairs boasts a spacious primary bedroom with vaulted ceiling, ceiling fan, large walk-in closet, and en suite bathroom with double vanity, soaking tub and separate shower. Two spacious bedrooms and a hall bathroom complete the second floor. The basement is finished with carpeting in the main area and tile flooring beneath the custom built-in bar. Great space for kids, an office or entertaining. Unfinished area hosts the laundry hook ups and built in shelving with tons of storage space. Feeling outdoorsy? The back patio overlooks a grassy common area. Need more? The Perkiomen Trails is steps away from your front door. Take a hike, walk your dog, jog, bike...everyday! Property conveys two assigned parking spots with abundant overflow guest parking. Convenient to shopping, restaurants and entertainment with quick access to Rt. 422. Perkiomen Woods is an HOA community, which includes tennis courts, playground, salt water pool and clubhouse.

    This property is not currently displayed as for sale or rent on Zillow. This may be different from what's on other websites or public sources.

    Facts & features

    Interior

    Bedrooms & bathrooms
    • Bedrooms: 3
    • Bathrooms: 3
    • Full bathrooms: 3
    Heating
    • Forced air, Gas
    Cooling
    • Central
    Appliances
    • Included: Dishwasher, Garbage disposal, Microwave, Range / Oven
    Features
    • Master Bath(s), CeilngFan(s), Breakfast Area
    • Flooring: Tile, Carpet, Hardwood
    • Basement: Partially finished
    • Has fireplace: Yes
    Interior area
    • Total interior livable area: 1,880 sqft

    Property

    Parking
    • Total spaces: 2
    • Parking features: Off-street
    Features
    • Exterior features: Other, Vinyl
    • Has view: Yes
    • View description: Park
    Lot
    • Size: 3,920 Square Feet
    Details
    • Parcel number: 610002393309

    Construction

    Type & style
    • Home type: Townhouse
    • Architectural style: Other
    Materials
    • Roof: Composition
    Condition
    • Year built: 1992

    Community & HOA

    HOA
    • Has HOA: Yes
    • HOA fee: $107 monthly
    Location
    • Region: Collegeville

    Financial & listing details

    • Price per square foot: $250/sqft
    • Tax assessed value: $130,530
    • Annual tax amount: $5,246

    Price history

    DateEventPrice
    5/26/2022Sold$400,000+15.9%$213/sqft
    Source: Bright MLS #PAMC2031368 Report a problem
    3/17/2022Pending sale$345,000$184/sqft
    Source: Bright MLS #PAMC2031368 Report a problem
    3/15/2022Listed for sale$345,000+25%$184/sqft
    Source: Bright MLS #PAMC2025480 Report a problem
    11/17/2018Sold$276,000+2.3%$147/sqft
    Source: Public Record Report a problem
    9/9/2018Pending sale$269,900$144/sqft
    Source: BHHS Fox & Roach - Collegeville #1002485268 Report a problem
    9/5/2018Listed for sale$269,900+12.5%$144/sqft
    Source: BHHS Fox & Roach-Collegeville #1002485268 Report a problem
    7/15/2015Sold$240,000-4%$128/sqft
    Source: Public Record Report a problem
    5/24/2015Listed for sale$249,999+6.4%$133/sqft
    Source: BHHS Fox & Roach #6579940 Report a problem
    2/16/2012Listing removed$234,900$125/sqft
    Source: Prudential Fox & Roach Realtors #5837689 Report a problem
    10/24/2011Listed for sale$234,900$125/sqft
    Source: Prudential Fox & Roach Realtors #5837689 Report a problem
    10/13/2011Sold$234,900$125/sqft
    Source: Public Record Report a problem
    7/17/2011Price change$234,900-4.1%$125/sqft
    Source: Prudential Fox and Roach #5837689 Report a problem
    2/15/2011Listed for sale$244,900+5.3%$130/sqft
    Source: Prudential Fox & Roach Realtors #100hemlockdrive Report a problem
    3/8/2005Sold$232,500$124/sqft
    Source: Public Record Report a problem

    Public tax history

    YearProperty taxesTax assessment
    2025$5,246 +5.8%$130,530
    2024$4,960 $130,530
    2023$4,960 +6.9%$130,530
    2022$4,640 +6.4%$130,530
    2021$4,361 +2.7%$130,530
    2020$4,247 +1.9%$130,530
    2019$4,166 +2%$130,530
    2018$4,086 +1.3%$130,530
    2017$4,035 +4.7%$130,530
    2016$3,854 +2.2%$130,530
    2015$3,772 +1.8%$130,530
    2014$3,707 +1.7%$130,530
    2013$3,644 +1.7%$130,530
    2012$3,582 +4.6%$130,530
    2011$3,423 +1.8%$130,530
    2010$3,363 +3.5%$130,530
    2009$3,248 +3.8%$130,530
    2008$3,128 +3.1%--
    2007$3,034 +3%--
    2006$2,947 +3.4%--
    2005$2,849 +4.1%--
    2004$2,736 +5.1%--
    2003$2,603 +5.1%--
    2002$2,476 +5.7%--
    2000$2,342 +6.9%--
    1999$2,190 --
    Find assessor info on the county website

    Neighborhood: 19426

    Nearby schools

    GreatSchools rating
    Schools provided by the listing agent
    • Elementary: Oaks
    • Middle: Spring-Ford Ms 8th Grade Center
    • High: Spring-Ford Senior
    • District: Spring-Ford Area

    Source: The MLS. This data may not be complete. We recommend contacting the local school district to confirm school assignments for this home.

    Get a cash offer in 3 minutes
    Find out how much your home could sell for in as little as 3 minutes with a no-obligation cash offer.
    Estimated market value
    $470,000
    Get a cash offer in 3 minutes
    Find out how much your home could sell for in as little as 3 minutes with a no-obligation cash offer.
    Estimated market value
    $470,000