Welcome to 100 Hempstead Way! If you're looking for a spacious and inviting home, you've found it. This gorgeous property has been recently updated with fresh paint, new flooring, and modern lighting fixtures. As you step inside, you'll immediately notice the beautiful hardwood and Luxury Vinyl Plank (LVP) flooring that spans the first floor. The eat-in kitchen is a chef's dream, with expansive counter space and storage, two pantries, and plenty of room for dining. You'll love entertaining guests in the great room, which features built-in bookcases, a cozy gas fireplace, new LVP flooring, and a new ceiling fan. The sunroom is another highlight of the home, with numerous windows that offer stunning views of the backyard. It's the perfect spot to relax with a book or sip your morning coffee.
The 279 square foot 3-season porch is located just off the sunroom and provides ample space for gathering, rain or shine. Upstairs, you'll find five generously sized bedrooms, including a primary bedroom with an ensuite bathroom and walk-in closet. The four additional bedrooms share a hall bath, providing plenty of space for family and guests.
If storage is a concern, you'll appreciate the walk-up attic with built-in shelving that's perfect for storing seasonal items and more. This home is located in the highly desirable Stonehenge Neighborhood. Although there's no HOA, the neighborhood has an active civic association that hosts food trucks and seasonal parties. This helps create a friendly community for residents to enjoy. The Stonehenge Country Club is conveniently located within the neighborhood, offering affordable memberships that include access to pickleball, tennis, golf, swimming, dining, and events that promote friendships among its members.
This beautiful home located in Stonehenge is a rare find. It's spacious, updated, and located in a desirable neighborhood that offers a sense of community and plenty of amenities. It's ready and waiting to welcome its new owners, and we can't wait to show you around!
Sold for $580,000
$580,000
100 Hempstead Way, North Chesterfield, VA 23236
5beds
3,313sqft
Single Family Residence
Built in 1986
0.41 Acres Lot
$657,600 Zestimate®
$175/sqft
$3,199 Estimated rent
Home value
$657,600
$625,000 - $690,000
$3,199/mo
Zestimate® history
Owner options
List your home for rent
$3,199/mo
Rent Zestimate®
Find your next renter with Zillow Rental Manager. Plus, with online applications, you can quickly screen prospective tenants – for free.
$3,199/mo
Rent Zestimate®
Refinance and save
$3,625/mo
Est. payment
Refinancing to a lower rate could help reduce your monthly payments and save thousands over the life of the loan.
$3,625/mo
Est. payment
Explore your selling options
Work with a Zillow partner agent
Leverage their expertise and Zillow's premium Showcase listings to get your home seen by more buyers.
Get startedList with your own agent
Get your home in front of millions of buyers by listing it on Zillow.
Learn how to do itSell it yourself
Take full control of how buyers see your home on Zillow by listing For Sale by Owner (FSBO).
List your homeWhat's special
Fresh paintBuilt-in shelvingPlenty of roomModern lighting fixturesCozy gas fireplaceWalk-in closetEnsuite bathroom
Zillow last checked:
Listing updated:
Listed by:
AC Lake info@srmfre.com,
Shaheen Ruth Martin & Fonville
Bought with:
Russell Bell, 0225227013
MSE Properties
Source: CVRMLS,MLS#: 2404535 Originating MLS: Central Virginia Regional MLS
Originating MLS: Central Virginia Regional MLSFacts & features
Interior
Bedrooms & bathrooms
- Bedrooms: 5
- Bathrooms: 3
- Full bathrooms: 2
- 1/2 bathrooms: 1
Primary bedroom
- Description: Ensuite, New Carpet
- Level: Second
- Dimensions: 19.1 x 13.5
Bedroom 2
- Description: New Carpet, Natural Light
- Level: Second
- Dimensions: 12.2 x 10.8
Bedroom 3
- Description: New Carpet, Natural Light
- Level: Second
- Dimensions: 13.0 x 12.6
Bedroom 4
- Description: New Carpet, Natural Light
- Level: Second
- Dimensions: 15.4 x 11.0
Bedroom 5
- Description: New Carpet, Natural Light, New Light
- Level: Second
- Dimensions: 18.8 x 16.0
Additional room
- Description: Natural Light, New Fan, LVP
- Level: First
- Dimensions: 15.3 x 11.8
Dining room
- Description: Hardwood, Updated Light Fixture, Natural Light
- Level: First
- Dimensions: 13.0 x 12.4
Other
- Description: Tub & Shower
- Level: Second
Great room
- Description: Fireplace, Built-ins, New Fan, LVP
- Level: First
- Dimensions: 22.5 x 12.5
Half bath
- Level: First
Kitchen
- Description: Hardwoods, Granite, Painted cabinets,
- Level: First
- Dimensions: 21.0 x 14.6
Living room
- Description: Hardwoods
- Level: First
- Dimensions: 18.0 x 12.5
Heating
- Electric, Heat Pump, Natural Gas, Zoned
Cooling
- Central Air
Appliances
- Included: Cooktop, Dryer, Dishwasher, Exhaust Fan, Electric Cooking, Disposal, Gas Water Heater, Oven, Range, Refrigerator
- Laundry: Washer Hookup, Dryer Hookup
Features
- Beamed Ceilings, Bookcases, Built-in Features, Dining Area, Separate/Formal Dining Room, Eat-in Kitchen, Fireplace, Granite Counters, Walk-In Closet(s)
- Flooring: Carpet, Vinyl, Wood
- Doors: Storm Door(s)
- Basement: Crawl Space
- Attic: Walk-up
- Number of fireplaces: 1
- Fireplace features: Gas, Masonry, Insert
Interior area
- Total interior livable area: 3,313 sqft
- Finished area above ground: 3,313
Property
Parking
- Total spaces: 2
- Parking features: Attached, Circular Driveway, Garage, Garage Door Opener, Oversized
- Attached garage spaces: 2
- Has uncovered spaces: Yes
Features
- Levels: Two
- Stories: 2
- Patio & porch: Rear Porch, Deck, Porch
- Exterior features: Deck, Lighting, Porch, Storage, Shed
- Pool features: Pool, Community
- Fencing: Back Yard,Fenced
Lot
- Size: 0.41 Acres
- Features: Level
Details
- Parcel number: 741701047300000
- Zoning description: R15
Construction
Type & style
- Home type: SingleFamily
- Architectural style: Colonial,Two Story
- Property subtype: Single Family Residence
Materials
- Drywall, Frame, Vinyl Siding
- Roof: Composition
Condition
- Resale
- New construction: No
- Year built: 1986
Utilities & green energy
- Sewer: Public Sewer
- Water: Public
Community & HOA
Community
- Features: Clubhouse, Golf, Home Owners Association, Pool
- Subdivision: Stonehenge
Location
- Region: North Chesterfield
Financial & listing details
- Price per square foot: $175/sqft
- Tax assessed value: $467,500
- Annual tax amount: $4,254
- Date on market: 1/15/2026
- Ownership: Individuals
- Ownership type: Sole Proprietor
Price history
| Date | Event | Price |
|---|---|---|
| 3/28/2024 | Sold | $580,000+0.9%$175/sqft |
Source:  CVRMLS #2404535 Report a problem CVRMLS #2404535 Report a problem | ||
| 3/6/2024 | Pending sale | $575,000$174/sqft |
Source: CVRMLS #2404535 Report a problem | ||
| 2/29/2024 | Listed for sale | $575,000$174/sqft |
Source: CVRMLS #2404535 Report a problem | ||
Public tax history
| Year | Property taxes | Tax assessment |
|---|---|---|
| 2025 | $5,012 +11.2% | $563,200 +12.4% |
| 2024 | $4,509 +6% | $501,000 +7.2% |
| 2023 | $4,254 +9.3% | $467,500 +10.5% |
| 2022 | $3,892 +4.5% | $423,000 +7.9% |
| 2021 | $3,725 +1.3% | $392,100 +1.3% |
| 2020 | $3,677 +4% | $387,100 +4% |
| 2019 | $3,537 +2.2% | $372,300 +3.6% |
| 2018 | $3,462 +5.6% | $359,200 +5.8% |
| 2017 | $3,277 | $339,500 +0.2% |
| 2016 | $3,277 +6.7% | $338,800 +6.7% |
| 2015 | $3,073 +1.6% | $317,500 +1.6% |
| 2014 | $3,025 | $312,500 +9.5% |
| 2013 | -- | $285,500 +3.9% |
| 2012 | -- | $274,700 -12.8% |
| 2011 | -- | $314,900 -11.3% |
| 2010 | -- | $354,900 -4% |
| 2009 | -- | $369,500 -1.7% |
| 2008 | -- | $375,800 +9.7% |
| 2007 | -- | $342,700 +21.4% |
| 2005 | -- | $282,400 +9% |
| 2004 | -- | $259,200 +6.7% |
| 2003 | -- | $243,000 +1.7% |
| 2002 | -- | $239,000 +11.9% |
| 2001 | -- | $213,500 |
Find assessor info on the county website
Neighborhood: 23236
Nearby homes
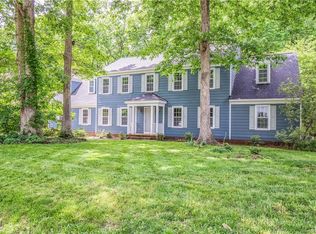
- $644,7005 bd3 ba3.1k sqft106 Hempstead Way, North Chesterfield, VA 23236Off Market
- $564,2004 bd2 ba2.6k sqft101 Old Lewiston Pl, North Chesterfield, VA 23236Off Market
- $588,5004 bd3 ba2.6k sqft11501 Old Lewiston Rd, North Chesterfield, VA 23236Off Market
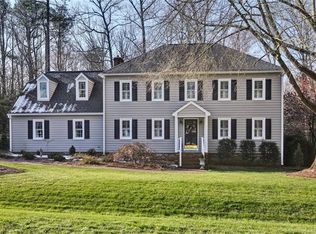
- $580,4005 bd2 ba2.8k sqft103 Old Lewiston Pl, North Chesterfield, VA 23236Off Market
- $514,7004 bd3 ba2.5k sqft101 Hempstead Way, North Chesterfield, VA 23236Off Market
- $--4 bd2 ba-- sqft101 Hempstead Way, Richmond, VA 23236Off Market
- $591,9004 bd3 ba3.1k sqft11461 Old Lewiston Rd, North Chesterfield, VA 23236Off Market
- $627,3005 bd2 ba3.2k sqft112 Hempstead Way, Richmond, VA 23236Off Market
Nearby schools
GreatSchools rating
- 10/10W W Gordon Elementary SchoolGrades: PK-5Distance: 0.7 mi
- 9/10Midlothian Middle SchoolGrades: 6-8Distance: 2.3 mi
- 5/10Monacan High SchoolGrades: 9-12Distance: 0.4 mi
Schools provided by the listing agent
- Elementary: Gordon
- Middle: Midlothian
- High: Monacan
Source: CVRMLS. This data may not be complete. We recommend contacting the local school district to confirm school assignments for this home.
Get a cash offer in 3 minutes
Find out how much your home could sell for in as little as 3 minutes with a no-obligation cash offer.
Estimated market value
$657,600
Get a cash offer in 3 minutes
Find out how much your home could sell for in as little as 3 minutes with a no-obligation cash offer.
Estimated market value
$657,600
- Virginia
- Chesterfield County
- Richmond
- 23236
- 100 Hempstead Way
