PRICE REDUCTION! Once upon a time in 1942, the Henley family built a colonial house up on the hill (on Grand and Henley). It sold two more times after that. In 1948, the home sold to the Schuler Family. One day Mrs. Schuler was busy in the kitchen and created a cheese spread. That recipe became known as the undeniably delicious ''Schuler's Bar Cheese''. The bar cheese continues to be enjoyed throughout America today. Even though the home was sold since the Schuler's owned it, it is still known throughout the Grand Haven area as the ''Schuler House.'' In 1967 another family made this their home for 56 years. The current owners have shared so many wonderful stories of a home they have loved and cared for and shared with friends and family through the years. They feel it is time for another buyer to love it as much as they have.
This estate is only ½ mile to Lake Michigan. Close to Duncan Woods, Mary A. White Elementary, hospital, all the fun downtown, beach, boating, and dining, and so much more just a short distance away. * Features of this 2 story home: 3 bedrooms, with possible den/bedroom on the main floor, and bedroom in LL w/installation of an egress window; 1 full bath and 2 half baths; family room has a gas fireplace w/sliders to a garden and built in pool (first underground pool built in Grand Haven). Not currently in use. The living room (w/wood burning FP) and formal dining room are carpeted but have wood floor underneath. Kitchen has newer/matching stainless steel appliances. Second level has 3 bedrooms, reading nook next to a cedar closet, full bath and ½ bath. At the top of the stairs to the basement has a clothes chute. The lower level has a utility/storage /work room, laundry with egress door to the outside, rec room, bedroom (needs an egress window), and more storage.
The pavers you see around the property and down the walkway to the corner came from the Washington cobblestone streets in 1968. So much history in and around this home. It's time to make this historic home yours. Showings by appointment only. Call today for your private tour. Sold "As Is".
Sold
Street View
$470,000
100 Henley Dr, Grand Haven, MI 49417
3beds
2,698sqft
Single Family Residence
Built in 1945
0.39 Acres Lot
$627,700 Zestimate®
$174/sqft
$2,868 Estimated rent
Home value
$627,700
$571,000 - $697,000
$2,868/mo
Zestimate® history
Owner options
List your home for rent
$2,868/mo
Rent Zestimate®
Find your next renter with Zillow Rental Manager. Plus, with online applications, you can quickly screen prospective tenants – for free.
$2,868/mo
Rent Zestimate®
Refinance and save
$2,951/mo
Est. payment
Refinancing to a lower rate could help reduce your monthly payments and save thousands over the life of the loan.
$2,951/mo
Est. payment
Explore your selling options
Work with a Zillow partner agent
Leverage their expertise and Zillow's premium Showcase listings to get your home seen by more buyers.
Get startedList with your own agent
Get your home in front of millions of buyers by listing it on Zillow.
Learn how to do itSell it yourself
Take full control of how buyers see your home on Zillow by listing For Sale by Owner (FSBO).
List your homeWhat's special
Gas fireplaceReading nookColonial houseRec roomEgress windowCedar closetEgress door
Zillow last checked:
Listing updated:
Listed by:
Lisa R Franklin 616-402-9292,
HomeRealty, LLC
Bought with:
Noel Berg, 6501307031
HomeRealty, LLC
Source: MichRIC,MLS#: 23031150
Facts & features
Interior
Bedrooms & bathrooms
- Bedrooms: 3
- Bathrooms: 3
- Full bathrooms: 1
- 1/2 bathrooms: 2
Primary bedroom
- Level: Upper
- Area: 232.9
- Dimensions: 17.00 x 13.70
Bedroom 2
- Level: Upper
- Area: 160.46
- Dimensions: 14.20 x 11.30
Bedroom 3
- Level: Upper
- Area: 163.3
- Dimensions: 14.20 x 11.50
Bedroom 4
- Description: Needs an egress window. Has closet.
- Level: Lower
- Area: 132.31
- Dimensions: 13.10 x 10.10
Primary bathroom
- Description: Half bath w/walk-in closet
- Level: Upper
- Area: 52.44
- Dimensions: 9.20 x 5.70
Bathroom 1
- Description: Full bath
- Level: Upper
- Area: 55.29
- Dimensions: 9.70 x 5.70
Bathroom 2
- Level: Main
- Area: 16.81
- Dimensions: 4.10 x 4.10
Dining area
- Level: Main
- Area: 53.55
- Dimensions: 8.50 x 6.30
Dining room
- Level: Main
- Area: 156.51
- Dimensions: 14.10 x 11.10
Family room
- Level: Main
- Area: 342.25
- Dimensions: 18.50 x 18.50
Kitchen
- Level: Main
- Area: 171.72
- Dimensions: 21.20 x 8.10
Laundry
- Description: Egress door to outside stairway to ground level
- Level: Lower
- Area: 156.94
- Dimensions: 11.80 x 13.30
Living room
- Level: Main
- Area: 314.16
- Dimensions: 23.10 x 13.60
Office
- Level: Main
- Area: 135.03
- Dimensions: 10.30 x 13.11
Other
- Description: Cedar closet
- Level: Upper
- Area: 18.4
- Dimensions: 4.00 x 4.60
Other
- Description: Entry/Foyer
- Level: Main
- Area: 93.98
- Dimensions: 12.70 x 7.40
Recreation
- Level: Lower
- Area: 212.1
- Dimensions: 21.00 x 10.10
Utility room
- Level: Lower
- Area: 317.07
- Dimensions: 27.10 x 11.70
Workshop
- Area: 51.51
- Dimensions: 10.10 x 5.10
Heating
- Forced Air
Cooling
- Central Air
Appliances
- Included: Dishwasher, Microwave, Range, Refrigerator
- Laundry: Laundry Room, Lower Level
Features
- Ceiling Fan(s), Eat-in Kitchen
- Flooring: Laminate, Wood
- Windows: Storms, Window Treatments
- Basement: Full,Walk-Out Access
- Number of fireplaces: 2
- Fireplace features: Family Room, Gas Log, Living Room, Wood Burning
Interior area
- Total structure area: 2,353
- Total interior livable area: 2,698 sqft
- Finished area below ground: 0
Property
Parking
- Total spaces: 2
- Parking features: Attached, Garage Door Opener
- Garage spaces: 2
Features
- Stories: 2
- Has private pool: Yes
- Pool features: In Ground
Lot
- Size: 0.39 Acres
- Dimensions: 149 x 23.9 x 123.5 x 132.6 x 92.75
- Features: Wooded, Rolling Hills, Ground Cover, Shrubs/Hedges
Details
- Parcel number: 700329422016
- Zoning description: RES
Construction
Type & style
- Home type: SingleFamily
- Architectural style: Colonial
- Property subtype: Single Family Residence
Materials
- Brick
- Roof: Composition
Condition
- New construction: No
- Year built: 1945
Utilities & green energy
- Sewer: Public Sewer, Storm Sewer
- Water: Public
- Utilities for property: Phone Connected, Natural Gas Connected, Cable Connected
Community & HOA
Location
- Region: Grand Haven
Financial & listing details
- Price per square foot: $174/sqft
- Tax assessed value: $175,459
- Annual tax amount: $7,000
- Date on market: 8/23/2023
- Listing terms: Cash,VA Loan,Conventional
Price history
| Date | Event | Price |
|---|---|---|
| 1/16/2024 | Sold | $470,000-10.5%$174/sqft |
Source:  MichRIC #23031150 Report a problem MichRIC #23031150 Report a problem | ||
| 1/2/2024 | Pending sale | $525,000$195/sqft |
Source: MichRIC #23031150 Report a problem | ||
| 11/2/2023 | Price change | $525,000-12.5%$195/sqft |
Source: MichRIC #23031150 Report a problem | ||
| 9/29/2023 | Price change | $600,000-11.1%$222/sqft |
Source: MichRIC #23031150 Report a problem | ||
| 9/8/2023 | Price change | $675,000-6.9%$250/sqft |
Source: MichRIC #23031150 Report a problem | ||
| 8/30/2023 | Listed for sale | $725,000$269/sqft |
Source: MichRIC #23031150 Report a problem | ||
Public tax history
| Year | Property taxes | Tax assessment |
|---|---|---|
| 2025 | $6,201 -1.2% | $231,300 +25.5% |
| 2024 | $6,277 +1.2% | $184,231 +5% |
| 2023 | $6,204 +2252.1% | $175,459 |
| 2022 | $264 | -- |
| 2021 | -- | -- |
| 2020 | -- | $159,533 +4.3% |
| 2018 | -- | $152,890 -12.3% |
| 2017 | -- | $174,400 -1.6% |
| 2016 | -- | $177,200 +4.7% |
| 2015 | -- | $169,200 +5.2% |
| 2014 | -- | $160,800 +5% |
| 2013 | -- | $153,100 +4.4% |
| 2012 | -- | $146,600 +0.8% |
| 2011 | -- | $145,400 -9.4% |
| 2009 | -- | $160,400 -1.6% |
| 2008 | -- | $163,000 +8.8% |
| 2005 | -- | $149,800 +1.4% |
| 2004 | -- | $147,700 +3.1% |
| 2003 | -- | $143,300 +11% |
| 2002 | -- | $129,100 +1.7% |
| 2001 | -- | $127,000 |
Find assessor info on the county website
Neighborhood: 49417
Nearby homes
- $393,4003 bd1 ba-- sqft141 Henley Dr, Grand Haven, MI 49417Off Market

- $471,5004 bd2 ba-- sqft248 Grand Ave, Grand Haven, MI 49417Off Market
- $784,2005 bd5 ba4k sqft120 Henley Dr, Grand Haven, MI 49417Off Market
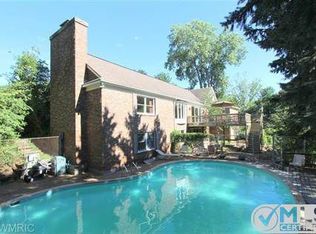
- $817,5004 bd3 ba3.6k sqft225 Grand Ave, Grand Haven, MI 49417Off Market
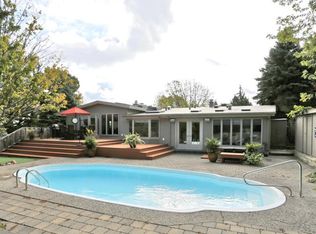
- $600,8004 bd2 ba1.5k sqft1602 Gladys Cir, Grand Haven, MI 49417Off Market
- $680,1005 bd3 ba3k sqft303 Grand Ave, Grand Haven, MI 49417Off Market
- $560,0004 bd3 ba3k sqft244 Grand Ave, Grand Haven, MI 49417Sold
- $429,8003 bd1 ba-- sqft1504 Pineridge Dr, Grand Haven, MI 49417Off Market
Nearby schools
GreatSchools rating
- 9/10Mary A. White SchoolGrades: PK-4Distance: 0.1 mi
- 8/10Lakeshore Middle SchoolGrades: 7-8Distance: 0.6 mi
- 6/10Grand Haven High SchoolGrades: 9-12Distance: 2.9 mi
Get a cash offer in 3 minutes
Find out how much your home could sell for in as little as 3 minutes with a no-obligation cash offer.
Estimated market value
$627,700
Get a cash offer in 3 minutes
Find out how much your home could sell for in as little as 3 minutes with a no-obligation cash offer.
Estimated market value
$627,700
- Michigan
- Ottawa County
- Grand Haven
- 49417
- 100 Henley Dr
Nearby cities
Nearby zip codes
Other Grand Haven Topics
