Skip main navigation
Off market
  • $487,800

    100 Hennessy Dr, Lafayette, LA 70508

    5beds
    2,627sqft
    SingleFamily
    Built in 2012
    10,454 Square Feet Lot
    $487,800 Zestimate®
    $186/sqft
    $2,956 Estimated rent

    Home value

    $487,800

    $463,000 - $512,000

    $2,956/mo

    Zestimate® history
    Loading
    Loading...

    Owner options

    List your home for rent

    $2,956/mo

    Rent Zestimate®

    Find your next renter with Zillow Rental Manager. Plus, with online applications, you can quickly screen prospective tenants – for free.

    Learn more

    $2,956/mo

    Rent Zestimate®

    Refinance and save

    $2,874/mo

    Est. payment

    Refinancing to a lower rate could help reduce your monthly payments and save thousands over the life of the loan.

    See today's rates

    $2,874/mo

    Est. payment

    Explore your selling options

    Work with a Zillow partner agent

    Leverage their expertise and Zillow's premium Showcase listings to get your home seen by more buyers.

    Get started

    List with your own agent

    Get your home in front of millions of buyers by listing it on Zillow.

    Learn how to do it

    Sell it yourself

    Take full control of how buyers see your home on Zillow by listing For Sale by Owner (FSBO).

    List your home

    What's special

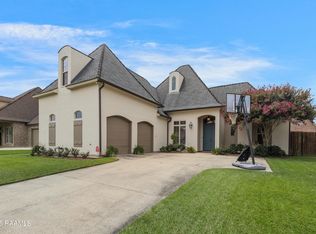
    Rare 5 bedroom find in the highly coveted Milton/Southside school districts in Eloi Plantation! Step inside to find an open concept floor plan that's perfect for entertaining. This home features four bedrooms downstairs (master and 3 guest) and one bedroom upstairs with its own en suite bathroom which can also be utilized as a separate mother in law suite, game room or movie theater. The interior of the home showcases soaring ceiling heights, brick accents in the kitchen, beautiful custom cypress cabinets, slab granite countertops and hardwood throughout (no carpet). The kitchen is a chef's dream with all stainless steel appliances, a large island, pot filler and a separate built in desk space. Tucked away is the master bedroom with French doors leading to a spa like master bath highlighting a jacuzzi tub, walk in shower, his and her vanities and a large closet. When you're done touring the home, step outside on the patio which features a fireplace, an outdoor kitchen complete with its own mini fridge, grill and sink and a full wooden privacy fence surrounding the spacious backyard. Reference pictures for pool renderings! The garage is equipped with custom cabinets, a shelving system for additional storage and an epoxy flooring. Schedule your private viewing today!

    This property is off market, which means it's not currently listed for sale or rent on Zillow. This may be different from what's available on other websites or public sources.

    Facts & features

    Interior

    Bedrooms & bathrooms
    • Bedrooms: 5
    • Bathrooms: 4
    • Full bathrooms: 4
    Heating
    • Forced air, Gas
    Cooling
    • Central
    Appliances
    • Included: Dishwasher, Freezer, Garbage disposal, Microwave, Refrigerator
    • Laundry: Washer Hookup, Electric Dryer Hookup
    Features
    • Walk-In Closet(s), High Ceilings, Separate Shower, Master Bath, Crown Molding, Wired for Data, Computer Nook, Varied Ceiling Heights
    • Flooring: Tile, Hardwood
    • Attic: Access Only
    • Has fireplace: Yes
    • Fireplace features: Gas, Outside, Ventless, 2 Fireplaces
    Interior area
    • Structure area source: BLUEPRINT
    • Total interior livable area: 2,627 sqft

    Property

    Parking
    • Total spaces: 2
    Features
    • Exterior features: Stucco, Brick
    • Fencing: Privacy, Wood, Full
    Lot
    • Size: 10,454 Square Feet
    • Features: Level, Corner Lot, Landscaped
    Details
    • Parcel number: 6135606
    • Zoning: residential
    • Zoning description: Residential

    Construction

    Type & style
    • Home type: SingleFamily
    • Architectural style: French
    Materials
    • Roof: Composition
    Condition
    • Year built: 2012

    Utilities & green energy

    • Electric: Elec: City
    • Gas: GAS: Atmos
    • Sewer: Public Sewer
    • Water: Public
    • Utilities for property: Cable Connected

    Community & HOA

    Community
    • Security: Security System, Smoke Detector(s), Security System Owned
    HOA
    • Has HOA: Yes
    • Services included: Maintenance Grounds
    • HOA fee: $22 monthly
    Location
    • Region: Lafayette

    Financial & listing details

    • Price per square foot: $186/sqft
    • Tax assessed value: $419,240
    • Annual tax amount: $3,702

    Price history

    DateEventPrice
    11/24/2020Sold--
    Source: RAA #20005048 Report a problem
    11/20/2020Pending sale$438,500$167/sqft
    Source: Coldwell Banker Trahan Real Estate Group #20005048 Report a problem
    8/21/2020Price change$438,500-2%$167/sqft
    Source: Coldwell Banker Trahan Real Estate Group #20005048 Report a problem
    7/27/2020Price change$447,500-0.3%$170/sqft
    Source: Coldwell Banker Trahan Real Estate Group #20005048 Report a problem
    6/29/2020Price change$449,000-1.3%$171/sqft
    Source: Coldwell Banker Trahan Real Estate Group #20005048 Report a problem
    6/18/2020Price change$454,900-1.1%$173/sqft
    Source: Coldwell Banker Trahan Real Estate Group #20005048 Report a problem
    6/12/2020Price change$459,999-1.1%$175/sqft
    Source: Coldwell Banker Trahan Real Estate Group #20005048 Report a problem
    6/8/2020Listed for sale$465,000$177/sqft
    Source: Coldwell Banker Trahan Real Estate Group #20005048 Report a problem
    4/24/2013Sold--
    Source: Public Record Report a problem
    10/26/2012Sold--
    Source: Public Record Report a problem

    Public tax history

    YearProperty taxesTax assessment
    2024$3,702 +3.5%$41,924 +3.2%
    2023$3,575 0%$40,612
    2022$3,577 -0.4%$40,612
    2021$3,591 +0.1%$40,612
    2020$3,587 +5.2%$40,612
    2019$3,409 -2.1%$40,612
    2018$3,484 +22.8%$40,612
    2017$2,836 $40,612 +6.9%
    2015$2,836 +8.9%$37,988
    2013$2,603 +104453%$37,988 +130893.1%
    2011$2 -4.2%$29 -3.3%
    2010$3 $30
    Find assessor info on the county website

    Neighborhood: 70508

    Nearby schools

    GreatSchools rating
    Schools provided by the listing agent
    • Elementary: Milton
    • Middle: Milton
    • High: Southside

    Source: The MLS. This data may not be complete. We recommend contacting the local school district to confirm school assignments for this home.

    Get pre-qualified for a loan
    At Zillow Home Loans, we can pre-qualify you in as little as 5 minutes with no impact to your credit score.

    An equal housing lender. NMLS #10287.

    Sell for more on Zillow
    Get a Zillow Showcase℠ listing at no additional cost and you could sell for .
    $487,800
    2% more
    +$9,756
    With Zillow Showcase(estimated)
    $497,556