Skip main navigation
Closed
  • $295,000

    100 Heron Ct, Ladson, SC 29456

    3beds
    1,350sqft
    Single Family Residence
    Built in 1976
    0.34 Acres Lot
    $313,800 Zestimate®
    $219/sqft
    $1,961 Estimated rent

    Home value

    $313,800

    $298,000 - $329,000

    $1,961/mo

    Zestimate® history
    Loading
    Loading...

    Owner options

    List your home for rent

    $1,961/mo

    Rent Zestimate®

    Find your next renter with Zillow Rental Manager. Plus, with online applications, you can quickly screen prospective tenants – for free.

    Learn more

    $1,961/mo

    Rent Zestimate®

    Refinance and save

    $1,715/mo

    Est. payment

    Refinancing to a lower rate could help reduce your monthly payments and save thousands over the life of the loan.

    See today's rates

    $1,715/mo

    Est. payment

    Explore your selling options

    Work with a Zillow partner agent

    Leverage their expertise and Zillow's premium Showcase listings to get your home seen by more buyers.

    Get started

    List with your own agent

    Get your home in front of millions of buyers by listing it on Zillow.

    Learn how to do it

    Sell it yourself

    Take full control of how buyers see your home on Zillow by listing For Sale by Owner (FSBO).

    List your home

    What's special

    New pex plumbingLarge screen porch
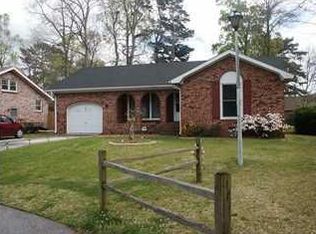
    Motivated Seller! CL-100 (8/30) and Inspection in hand! Ready to close ASAP! Back on the market due to Buyer's home sale fall through. Welcome home! This beautiful home and large lot offer the American Dream. Quiet, peaceful area with room to move around! This is a well-built and maintained brick ranch with a beautiful Charleston brick fireplace. The large screen porch and wired workshop offer additional living and work space. There is also a ''she - shed'' in the rear of the property and a carport in addition to the garage. New PEX plumbing in crawl space. Repairs have been made per inspection. As-Is. Seller will make no repairs.

    Zillow last checked:

    Listing updated:

    Listed by:

    RE/MAX Southern Shores

    Bought with:

    Carolina One Real Estate

    Source: CTMLS,MLS#: 23014739MLS Logo

    Facts & features

    Interior

    Bedrooms & bathrooms
    • Bedrooms: 3
    • Bathrooms: 2
    • Full bathrooms: 2
    Heating
    • Electric
    Cooling
    • Central Air
    Appliances
    • Laundry: Electric Dryer Hookup, Washer Hookup, Laundry Room
    Features
    • Beamed Ceilings, Ceiling - Cathedral/Vaulted, Entrance Foyer
    • Flooring: Wood
    • Doors: Storm Door(s)
    • Windows: Skylight(s)
    • Number of fireplaces: 1
    • Fireplace features: Family Room, Gas, One
    Interior area
    • Total structure area: 1,350
    • Total interior livable area: 1,350 sqft

    Property

    Parking
    • Total spaces: 2
    • Parking features: Carport, Garage, Garage Door Opener
    • Garage spaces: 1
    • Carport spaces: 1
    • Covered spaces: 2
    Features
    • Levels: One
    • Stories: 1
    • Patio & porch: Deck, Patio, Screened
    • Fencing: Perimeter,Privacy
    Lot
    • Size: 0.34 Acres
    • Features: 0 - .5 Acre, Cul-De-Sac
    Details
    • Additional structures: Second Garage
    • Parcel number: 1541012019000

    Construction

    Type & style
    • Home type: SingleFamily
    • Architectural style: Ranch
    • Property subtype: Single Family Residence
    Materials
    • Brick
    • Foundation: Crawl Space
    • Roof: Asphalt
    Condition
    • New construction: No
    • Year built: 1976

    Utilities & green energy

    • Sewer: Public Sewer
    • Water: Public
    • Utilities for property: Dorchester Cnty Water and Sewer Dept, Summerville CPW

    Community & neighborhood

    Location
    • Region: Ladson
    • Subdivision: Tranquil Estates

    Other

    Other facts
    • Listing terms: Cash,Conventional,1031 Exchange,FHA,VA Loan

    Price history

    DateEventPrice
    11/27/2023Sold$295,000-1.6%$219/sqft
    Source: CTMLS #23014739 Report a problem
    11/3/2023Pending sale$299,900$222/sqft
    Source: CTMLS #23014739 Report a problem
    10/18/2023Contingent$299,900$222/sqft
    Source: CTMLS #23014739 Report a problem
    10/12/2023Price change$299,900-1.7%$222/sqft
    Source: CTMLS #23014739 Report a problem
    10/3/2023Price change$305,000-1.6%$226/sqft
    Source: CTMLS #23014739 Report a problem
    9/18/2023Price change$309,900-1.6%$230/sqft
    Source: CTMLS #23014739 Report a problem
    9/12/2023Price change$314,9000%$233/sqft
    Source: CTMLS #23014739 Report a problem
    9/1/2023Listed for sale$315,000$233/sqft
    Source: CTMLS #23014739 Report a problem
    8/25/2023Pending sale$315,000$233/sqft
    Source: CTMLS #23014739 Report a problem
    8/18/2023Contingent$315,000$233/sqft
    Source: CTMLS #23014739 Report a problem
    8/15/2023Listed for sale$315,000$233/sqft
    Source: CTMLS #23014739 Report a problem
    8/7/2023Contingent$315,000$233/sqft
    Source: CTMLS #23014739 Report a problem
    7/31/2023Price change$315,000-4.3%$233/sqft
    Source: CTMLS #23014739 Report a problem
    7/19/2023Price change$329,000-1.8%$244/sqft
    Source: CTMLS #23014739 Report a problem
    7/1/2023Listed for sale$335,000+3.1%$248/sqft
    Source: CTMLS #23014739 Report a problem
    5/10/2023Listing removed--
    Source: CTMLS #23009842 Report a problem
    5/5/2023Contingent$325,000$241/sqft
    Source: CTMLS #23009842 Report a problem
    5/4/2023Listed for sale$325,000$241/sqft
    Source: CTMLS #23009842 Report a problem

    Public tax history

    YearProperty taxesTax assessment
    2024$6,340 +526.6%$17,539 +147%
    2023$1,012 +1.1%$7,101
    2022$1,001 $7,101
    2021$1,001 $7,101
    2020-- $7,101 +21.7%
    2019$697 $5,836 +15.3%
    2018$697 +21.5%$5,060
    2017$573 $5,060
    2016$573 $5,060
    2015-- $5,060 -95.4%
    2014-- $110,055 +2401.3%
    2013$451 $4,400
    2012-- $4,400
    2011-- $4,400
    2010-- $4,400 +14.9%
    2009-- $3,830
    2008-- $3,830
    2007-- $3,830
    2005-- $3,830 +53.2%
    2004-- $2,500
    2003-- $2,500
    2002-- $2,500
    2001-- $2,500

    Find assessor info on the county website

    Neighborhood: 29456

    Nearby schools

    GreatSchools rating
    Schools provided by the listing agent
    • Elementary: Joseph Pye
    • Middle: Oakbrook
    • High: Ashley Ridge

    Source: CTMLS. This data may not be complete. We recommend contacting the local school district to confirm school assignments for this home.

    Get a cash offer in 3 minutes
    Find out how much your home could sell for in as little as 3 minutes with a no-obligation cash offer.
    Estimated market value
    $313,800
    Get a cash offer in 3 minutes
    Find out how much your home could sell for in as little as 3 minutes with a no-obligation cash offer.
    Estimated market value
    $313,800