Skip main navigation
Sold for $1,912,500
  • $1,912,500

    100 Hewlett Neck Road, Hewlett Neck, NY 11598

    5beds
    3,100sqft
    Single Family Residence, Residential
    Built in 1973
    0.37 Acres Lot
    $1,921,200 Zestimate®
    $617/sqft
    $7,849 Estimated rent

    Home value

    $1,921,200

    $1.75M - $2.11M

    $7,849/mo

    Zestimate® history
    Loading
    Loading...

    Owner options

    List your home for rent

    $7,849/mo

    Rent Zestimate®

    Find your next renter with Zillow Rental Manager. Plus, with online applications, you can quickly screen prospective tenants – for free.

    Learn more

    $7,849/mo

    Rent Zestimate®

    Refinance and save

    $13,877/mo

    Est. payment

    Refinancing to a lower rate could help reduce your monthly payments and save thousands over the life of the loan.

    See today's rates

    $13,877/mo

    Est. payment

    Explore your selling options

    Work with a Zillow partner agent

    Leverage their expertise and Zillow's premium Showcase listings to get your home seen by more buyers.

    Get started

    List with your own agent

    Get your home in front of millions of buyers by listing it on Zillow.

    Learn how to do it

    Sell it yourself

    Take full control of how buyers see your home on Zillow by listing For Sale by Owner (FSBO).

    List your home

    What's special

    Bedroom with ensuite bathPaved play areaLarge wood deckEnsuite bathIn-ground sprinkler systemPerfect flow for entertainingFormal dining room
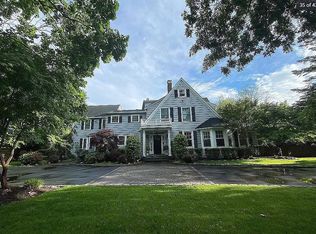
    New to Market! 100 Hewlett Neck Road is a classic center hall colonial situated on .37 acre of professionally landscaped grounds in Hewlett Neck/Woodmere, SD # 14. This lovely home starts with an oversized driveway, a foyer, a formal living room, a formal dining room and a large chef’s kitchen with sliders to the backyard. The first level continues with a family room with fireplace and sliding doors to a deck & patio and expansive landscaped grounds, access to attached true 2 car garage, and powder room. The second-floor features 5 bedrooms and 3 full baths: the primary suite consisting of a large bedroom, an ensuite bath and 2 oversized closets, another bedroom with ensuite bath, 3 additional bedrooms and a large full bath. The backyard is a peaceful quiet space equipped with a large wood deck, a patio, and paved play area. There is a dry basement with a large room, tons of storage and utilities. Additional features include wood floors as seen, 4 zone hot water heat, central air conditioning, and an in-ground sprinkler system. This lovely home is conveniently located near public transportation, schools, parks, restaurants, shopping, and houses of worship. Wonderful location…perfect flow for entertaining….Must see!

    Zillow last checked:

    Listing updated:

    Listed by:

    Alissa W. Lurie 516-967-8828,

    Howard Hanna Coach 516-374-0100

    Bought with:

    Alissa W. Lurie, 40LU1068835

    Howard Hanna Coach

    Source: OneKey® MLS as distributed by MLS GRID,MLS#: 1006074MLS Logo

    Facts & features

    Interior

    Bedrooms & bathrooms
    • Bedrooms: 5
    • Bathrooms: 4
    • Full bathrooms: 3
    • 1/2 bathrooms: 1
    Heating
    • Hot Water
    Cooling
    • Central Air
    Appliances
    • Included: Dishwasher, Dryer, Electric Cooktop, Electric Oven, Microwave, Refrigerator, Oil Water Heater
    • Laundry: Washer/Dryer Hookup, Laundry Room
    Features
    • Built-in Features, Chefs Kitchen, Double Vanity, Eat-in Kitchen, Entrance Foyer, Formal Dining, His and Hers Closets, Kitchen Island, Original Details, Pantry, Primary Bathroom, Recessed Lighting, Storage
    • Basement: Partial,See Remarks,Storage Space
    • Attic: Unfinished
    • Number of fireplaces: 1
    Interior area
    • Total structure area: 3,100
    • Total interior livable area: 3,100 sqft

    Property

    Parking
    • Total spaces: 2
    • Parking features: Attached, Driveway, Garage, Garage Door Opener
    • Garage spaces: 2
    • Has uncovered spaces: Yes
    Accessibility
    • Accessibility features: Accessible Central Living Area
    Features
    • Patio & porch: Deck, Patio
    • Exterior features: Dog Run
    • Fencing: Partial
    Lot
    • Size: 0.37 Acres
    • Dimensions: 124 x 183
    • Features: Back Yard, Cleared, Landscaped, Level, Sprinklers In Front, Sprinklers In Rear
    Details
    • Parcel number: 2019410190006400
    • Special conditions: None

    Construction

    Type & style
    • Home type: SingleFamily
    • Architectural style: Colonial
    • Property subtype: Single Family Residence, Residential
    Materials
    • Frame, Shake Siding
    Condition
    • Year built: 1973

    Utilities & green energy

    • Sewer: Public Sewer
    • Water: Public
    • Utilities for property: Cable Connected, Electricity Connected, Sewer Connected, Trash Collection Public, Water Connected

    Community & HOA

    HOA
    • Has HOA: No
    Location
    • Region: Woodmere

    Financial & listing details

    • Price per square foot: $617/sqft
    • Tax assessed value: $863
    • Annual tax amount: $27,429
    • Date on market: 5/29/2026
    • Cumulative days on market: 18 days
    • Listing agreement: Exclusive Right To Sell
    • Listing terms: Contract
    • Exclusions: tbd
    • Electric utility on property: Yes

    Price history

    DateEventPrice
    9/16/2026Sold$1,912,500-8.8%$617/sqft
    Source: OneKey® MLS as distributed by MLS GRID #1006074 Report a problem
    6/17/2026Pending sale$2,098,000$677/sqft
    Source: OneKey® MLS as distributed by MLS GRID #1006074 Report a problem
    5/29/2026Listed for sale$2,098,000$677/sqft
    Source: OneKey® MLS as distributed by MLS GRID #1006074 Report a problem

    Public tax history

    YearProperty taxesTax assessment
    2024-- $845 -2.1%
    2023-- $863
    2022-- $863
    2021$10,977 -36.9%--
    2020$17,410 -1.6%$926 -6.7%
    2019$17,696 $992 -6.2%
    2018$17,696 -2.2%$1,058 -5.9%
    2017$18,098 -2.5%$1,124 -5.5%
    2016$18,562 +356.1%$1,190 -5.3%
    2015$4,070 +3%$1,256 -4.6%
    2013$3,950 -3.6%$1,316 -9.1%
    2012$4,098 -79%$1,448 -31.5%
    2011$19,555 -0.8%$2,115 -9.5%
    2010$19,712 $2,338 -7.3%
    2009-- $2,522 +3.4%
    2008-- $2,438 -1.1%
    2006-- $2,464 -44.2%
    2005-- $4,418 -39.9%
    2004-- $7,354 -20%
    2003-- $9,192 -30.4%
    2002-- $13,200
    2001-- $13,200 -18.1%
    2000-- $16,110
    Find assessor info on the county website

    Neighborhood: Hewlett Neck

    Nearby schools

    GreatSchools rating
    Schools provided by the listing agent
    • Elementary: Hewlett Elementary School
    • Middle: Woodmere Middle School
    • High: George W Hewlett High School

    Source: OneKey® MLS as distributed by MLS GRID. This data may not be complete. We recommend contacting the local school district to confirm school assignments for this home.

    Get a cash offer in 3 minutes
    Find out how much your home could sell for in as little as 3 minutes with a no-obligation cash offer.
    Estimated market value
    $1,921,200
    Get a cash offer in 3 minutes
    Find out how much your home could sell for in as little as 3 minutes with a no-obligation cash offer.
    Estimated market value
    $1,921,200